 1 / 25
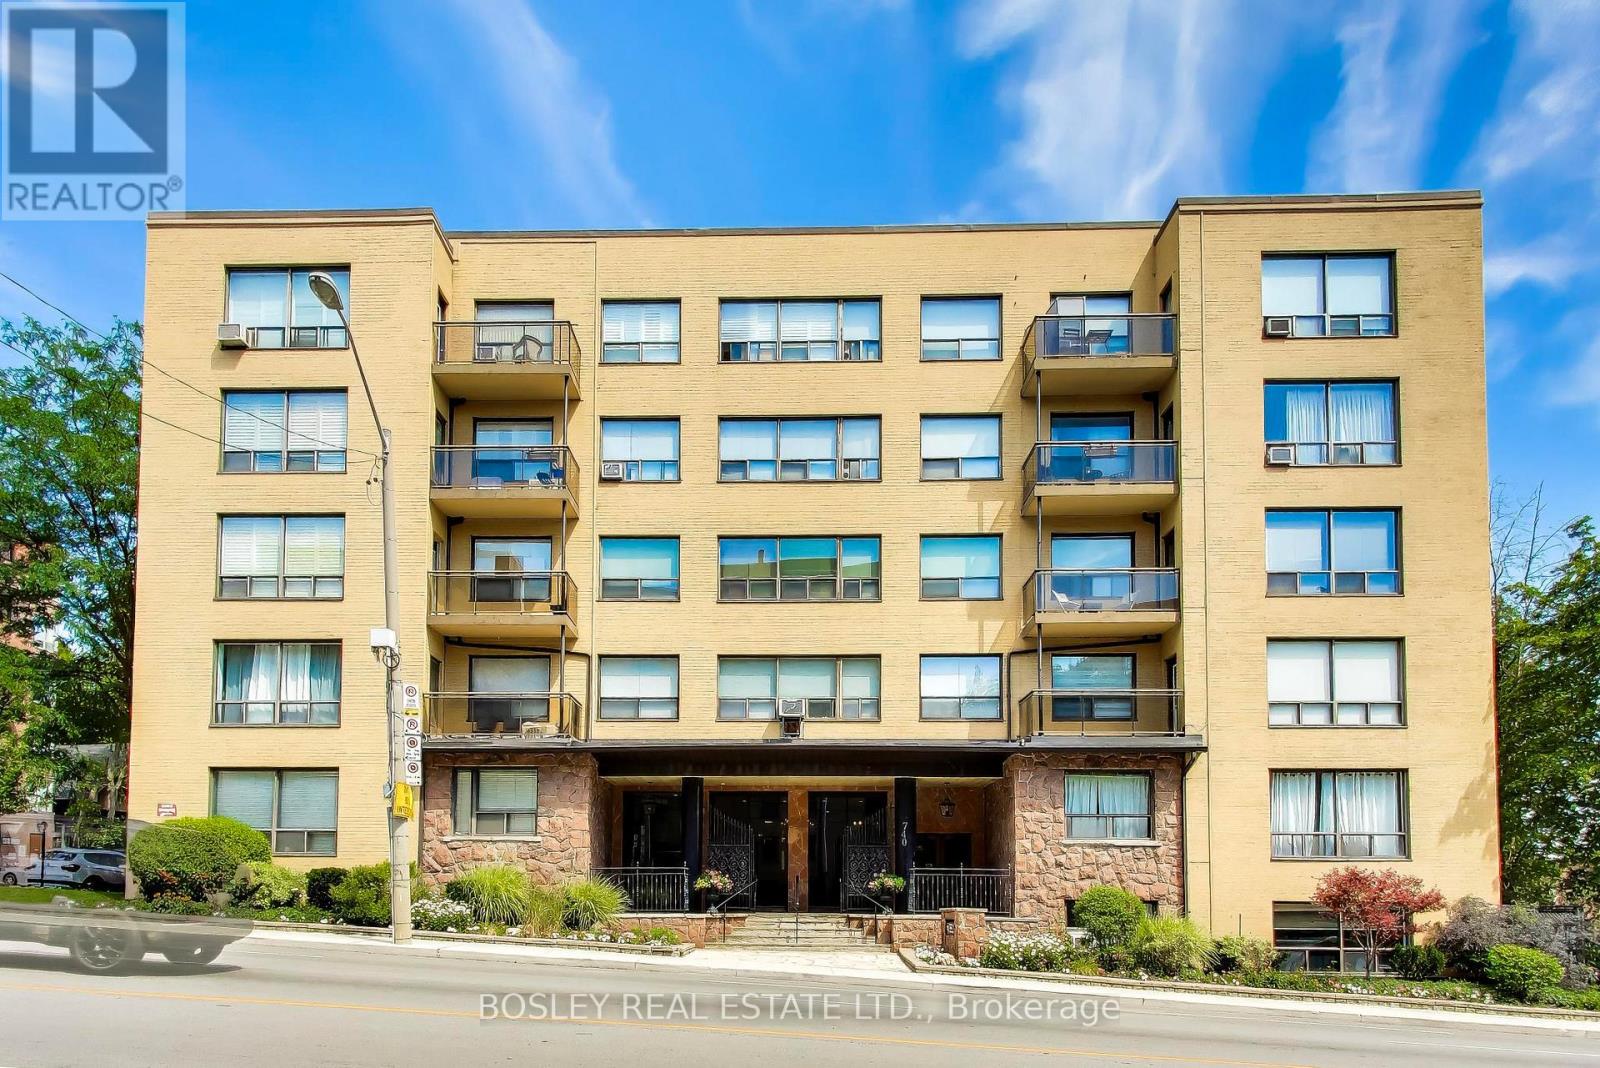
306 - 740 EGLINTON AVENUE W
Toronto (Forest Hill North), Ontario, M5N1C4
Price on request
Bedrooms
2
Bathrooms
1
Parking
1
About this property
Bright, move-in ready 2-bedroom, 1-bath lease at 740 Eglinton Ave W - an urban retreat in one of the city's most sought-after corridors. Recently renovated, the unit features a modern kitchen with quartz counters, sleek stainless-steel appliances, ample cabinet storage and a large living space, perfect for entertaining. Two bedrooms offer flexible living and work-from-home options; the bathroom has been updated with contemporary finishes. Large windows flood the space with natural light and hardwood floors run throughout. Exceptional location provides effortless access to transit (Eglinton LRT corridor & nearby TTC), vibrant dining, cafes, boutique shops, parks and community amenities. Close to major thoroughfares and minutes to midtown conveniences, this property combines practical everyday living with urban convenience. Ideal for professionals or families seeking a turnkey, stylish rental in a dynamic neighbourhood. All utilities except for hydro included in rent - even cable TV and internet! Available immediately, furnished or unfurnished. (id:66779)
Rooms
| Living room | Flat | — |
| Dining room | Flat | — |
| Kitchen | Flat | — |
| Primary Bedroom | Flat | — |
| Bedroom 2 | Flat | — |
Details
- Cooling
- Wall unit
- Heating
- Radiant heat, Natural gas
- List aor
- Toronto
- Basement
- None
- Flooring
- Tile, Parquet
- Appliances
- Refrigerator, Dishwasher, Stove, Microwave, Hood Fan, Furniture
- Directions
- Bathurst and Eglinton
- Fireplace
- No
- Lot features
- Elevator, Balcony, Carpet Free, Laundry- Coin operated
- Structure type
- Apartment
- Association name
- PEER PROPERTY MANAGEMENT LTD.
- Parking features
- Garage, Underground
- Building features
- Storage - Locker
- Exterior features
- Brick
- Community features
- Pets Allowed With Restrictions
- Bedrooms above grade
- 2
- Property attached
- Yes
More in Toronto




The trademarks REALTOR®, REALTORS®, and the REALTOR® logo are controlled by The Canadian Real Estate Association (CREA) and identify real estate professionals who are members of CREA. The trademarks MLS®, Multiple Listing Service® and the associated logos are owned by CREA and identify the quality of services provided by real estate professionals who are members of CREA. Listing data is provided by the REALTOR.ca Data Distribution Facility (DDF®) and is deemed reliable but is not guaranteed accurate by CREA.