 1 / 25
306 - 5785 YONGE STREET
Toronto (Newtonbrook East), Ontario, M2M4J2
Price on request
Bedrooms
3
Bathrooms
2
Parking
1
About this property
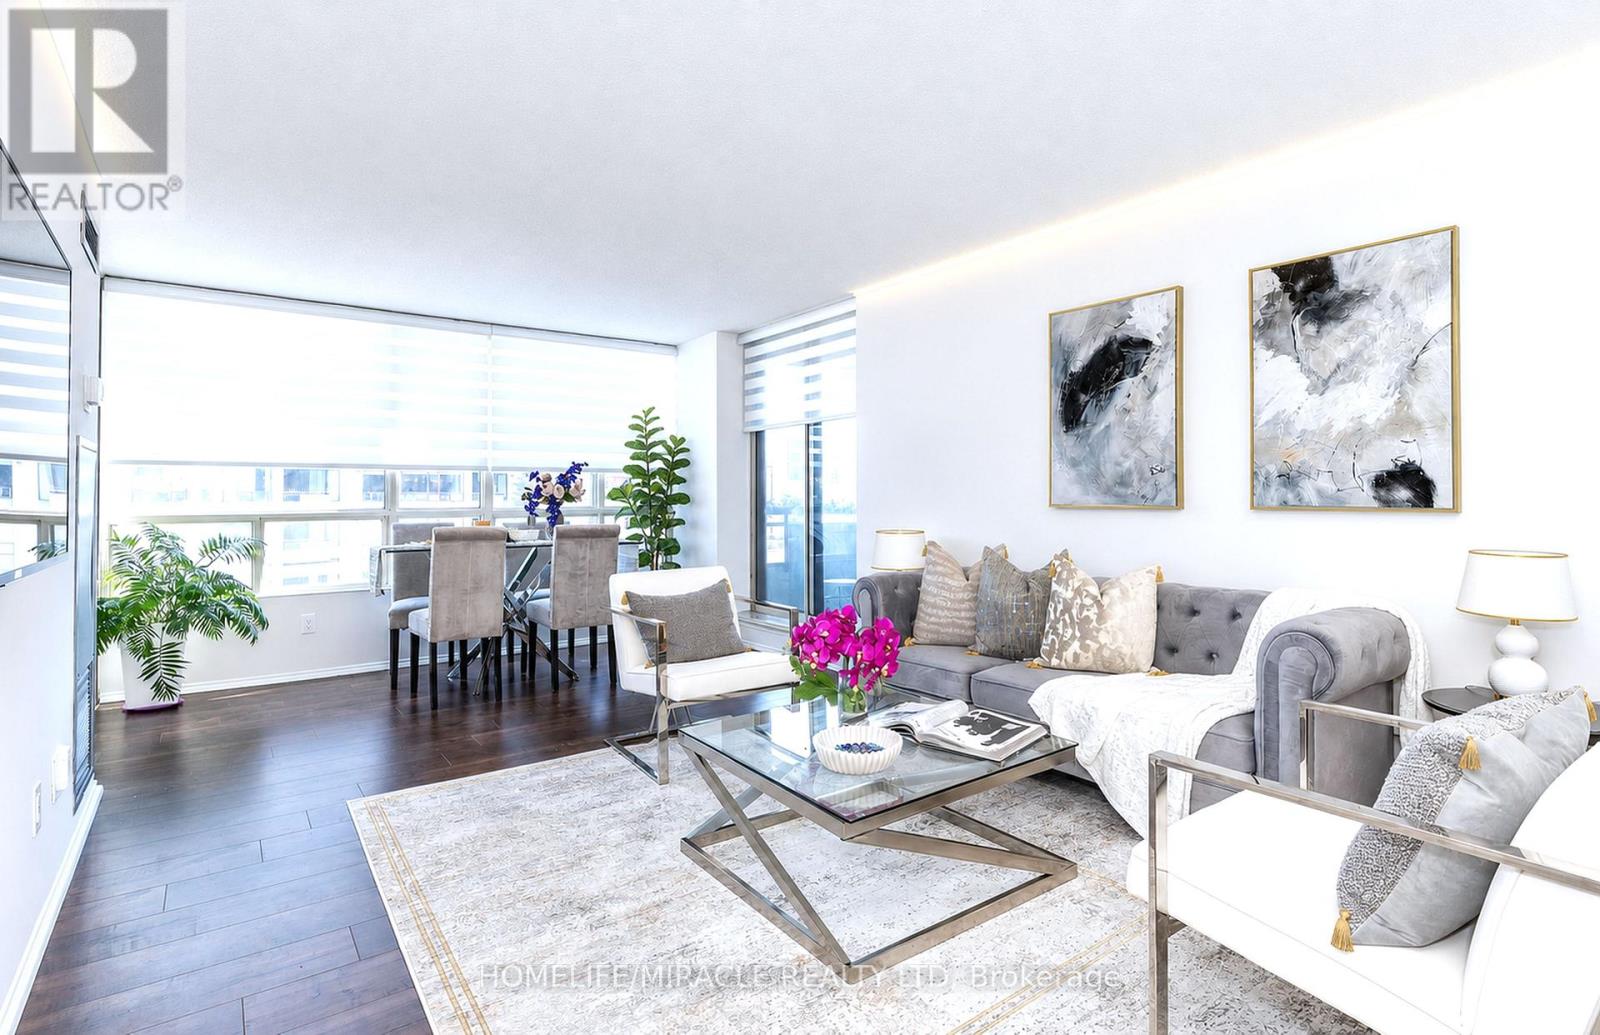
Luxuriously renovated, bright and spacious condo in the heart of North York's vibrant food-hub neighborhood. Whether you're moving up or downsizing, this unit offers more real square footage than new-build - without new-build pricing. Renovation Highlights: Renovated from the studs out over the years - wood laminate flooring throughout, both bathrooms fully rebuilt (new fixtures, quartz countertops, cabinet doors), a modern high-gloss kitchen with luxury backsplash and new cabinet doors, new zebra blinds, freshly paint, a reimagined turfed balcony with furniture for a true patio feel. Ensuite laundry included. Oversized Bedrooms & Den: Primary bedroom with ensuite and his-and-hers walk-in closet. The roomy den works as a home office or small business setup, next to a comfortable guest bedroom. Full Bathrooms: Guest bath with a glass standing shower conversion; primary ensuite with a new soaker tub. Kitchen & Pantry: New glossy white cabinet doors, renewed floor tile, mini-bar setup, and an attached pantry room for extra storage. Well-Managed Building: Pool, gym, sauna, billiard room, party room - with recent capital investment in landscaping, pool renovation, and underground parking. Location: Steps from Finch subway station and bus terminal, surrounded by restaurants, cafes, and groceries, yet quiet and set back from the bustle. Walking distance to Mel Lastman Square. Hydro need to pay by tenant. (id:66779)
Details
- Cooling
- Central air conditioning
- Heating
- Forced air, Natural gas
- List aor
- Toronto
- Basement
- None
- Directions
- NE of Yonge & Finch
- Fireplace
- No
- Lot features
- Balcony, Carpet Free
- Structure type
- Apartment
- Association name
- Times Property Management Inc
- Parking features
- Underground, No Garage
- Building features
- Storage - Locker, Exercise Centre, Party Room
- Exterior features
- Concrete
- Community features
- Pets Allowed With Restrictions
- Architectural style
- Multi-level
- Bedrooms above grade
- 2
- Bedrooms below grade
- 1
- Property attached
- Yes
More in Toronto




The trademarks REALTOR®, REALTORS®, and the REALTOR® logo are controlled by The Canadian Real Estate Association (CREA) and identify real estate professionals who are members of CREA. The trademarks MLS®, Multiple Listing Service® and the associated logos are owned by CREA and identify the quality of services provided by real estate professionals who are members of CREA. Listing data is provided by the REALTOR.ca Data Distribution Facility (DDF®) and is deemed reliable but is not guaranteed accurate by CREA.