 1 / 25
306 - 5785 YONGE STREET
Toronto (Newtonbrook East), Ontario, M2M4J2
$599,900
Bedrooms
3
Bathrooms
2
Parking
1
About this property
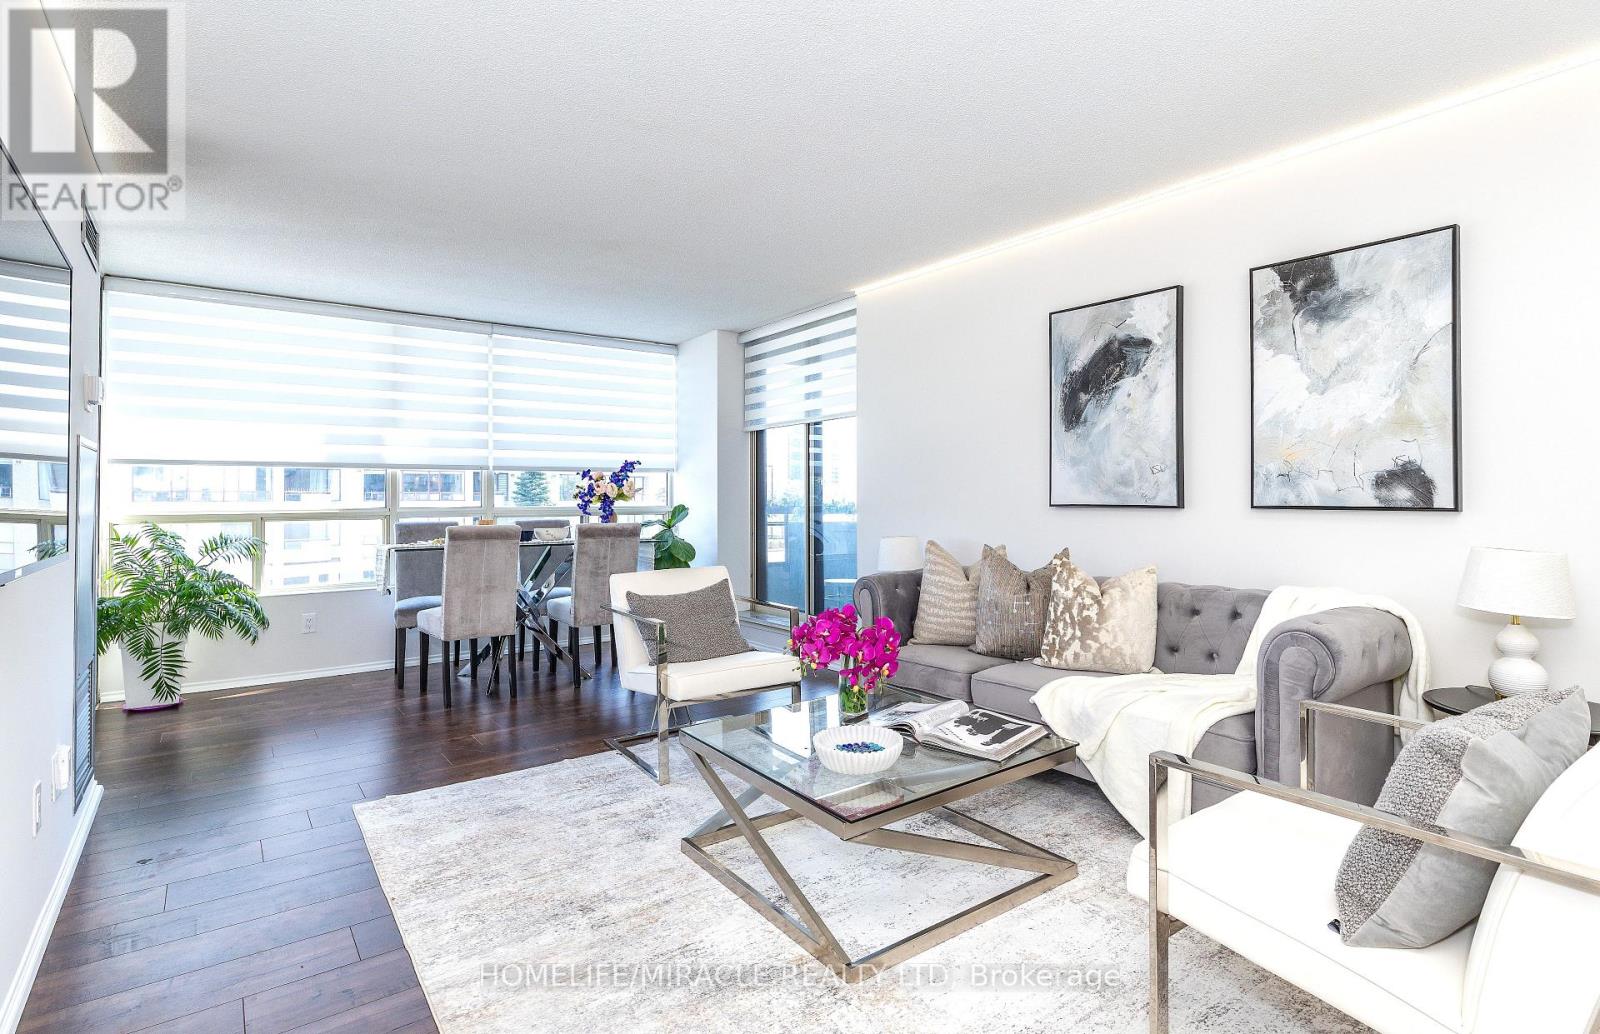
Luxuriously renovated, bright, spacious condo in the heart of North York's prime neighborhood. Ideal for a family moving up or downsizing, offering more real square footage than a new-build, without a marked-up pricing. Highlights: Unit has been renovated from the studs out over the years - wood laminate flooring throughout. Kitchen & Pantry (upgraded with s/s appliances, luxury backsplash, new high-gloss wooden cabinet, renewed floor tile, cabinet for mini-bar setup, and an attached pantry room for extra storage). New zebra blinds. A Reimagined Balcony, painted, accessorized and turfed to transform into a cozy patio overlooking the entire complex. Ensuite laundry with warranty. Oversized Bedrooms & Den (Primary bedroom with ensuite and his-and-hers walk-in closet. The roomy den works as a home office or small business setup, next to a comfortable guest bedroom). Two Full Bathrooms rebuilt with new fixtures, wall & floor tiles, quartz countertops, cabinet doors (Guest bath with a glass standing shower conversion; primary ensuite with a new soaker tub). Well-Managed Building (athletuc standard pool, gym, sauna, billiard room, party room - with recent capital investment in revamped features). Location: Steps away from Finch Terminal, enabling car-free commute via Line 1 Subway, GO Bus, TTC and YORK Transit. Centrepoint of many school routes. Surrounded by the bustling food hub, yet offers quiet escape inside the spacious complex. Walking distance daily convenience and the Mel Lastman celebration square. (id:66779)
Details
- Cooling
- Central air conditioning
- Heating
- Forced air, Natural gas
- List aor
- Toronto
- Tax year
- 2,025
- Basement
- None
- Directions
- NE of Yonge & Finch
- Fireplace
- No
- Lot features
- Balcony, Carpet Free
- Pool features
- Outdoor pool
- Structure type
- Apartment
- Association fee
- 1,012.05
- Association name
- Times Property Management Inc
- Parking features
- No Garage
- Tax annual amount
- 2,142
- Building features
- Storage - Locker, Exercise Centre, Recreation Centre, Security/Concierge
- Exterior features
- Concrete
- Security features
- Alarm system, Security system, Security guard, Monitored Alarm
- Community features
- School Bus, Pets Allowed With Restrictions
- Architectural style
- Multi-level
- Bedrooms above grade
- 2
- Bedrooms below grade
- 1
- Property attached
- Yes
- Association fee includes
- Common Area Maintenance, Heat, Water, Insurance, Parking
- Association fee frequency
- Monthly
More in Toronto




The trademarks REALTOR®, REALTORS®, and the REALTOR® logo are controlled by The Canadian Real Estate Association (CREA) and identify real estate professionals who are members of CREA. The trademarks MLS®, Multiple Listing Service® and the associated logos are owned by CREA and identify the quality of services provided by real estate professionals who are members of CREA. Listing data is provided by the REALTOR.ca Data Distribution Facility (DDF®) and is deemed reliable but is not guaranteed accurate by CREA.