 1 / 21
306 - 400 WELLINGTON STREET W
Toronto (Waterfront Communities), Ontario, M5V0B5
Price on request
Bedrooms
2
Bathrooms
2
Parking
1
About this property
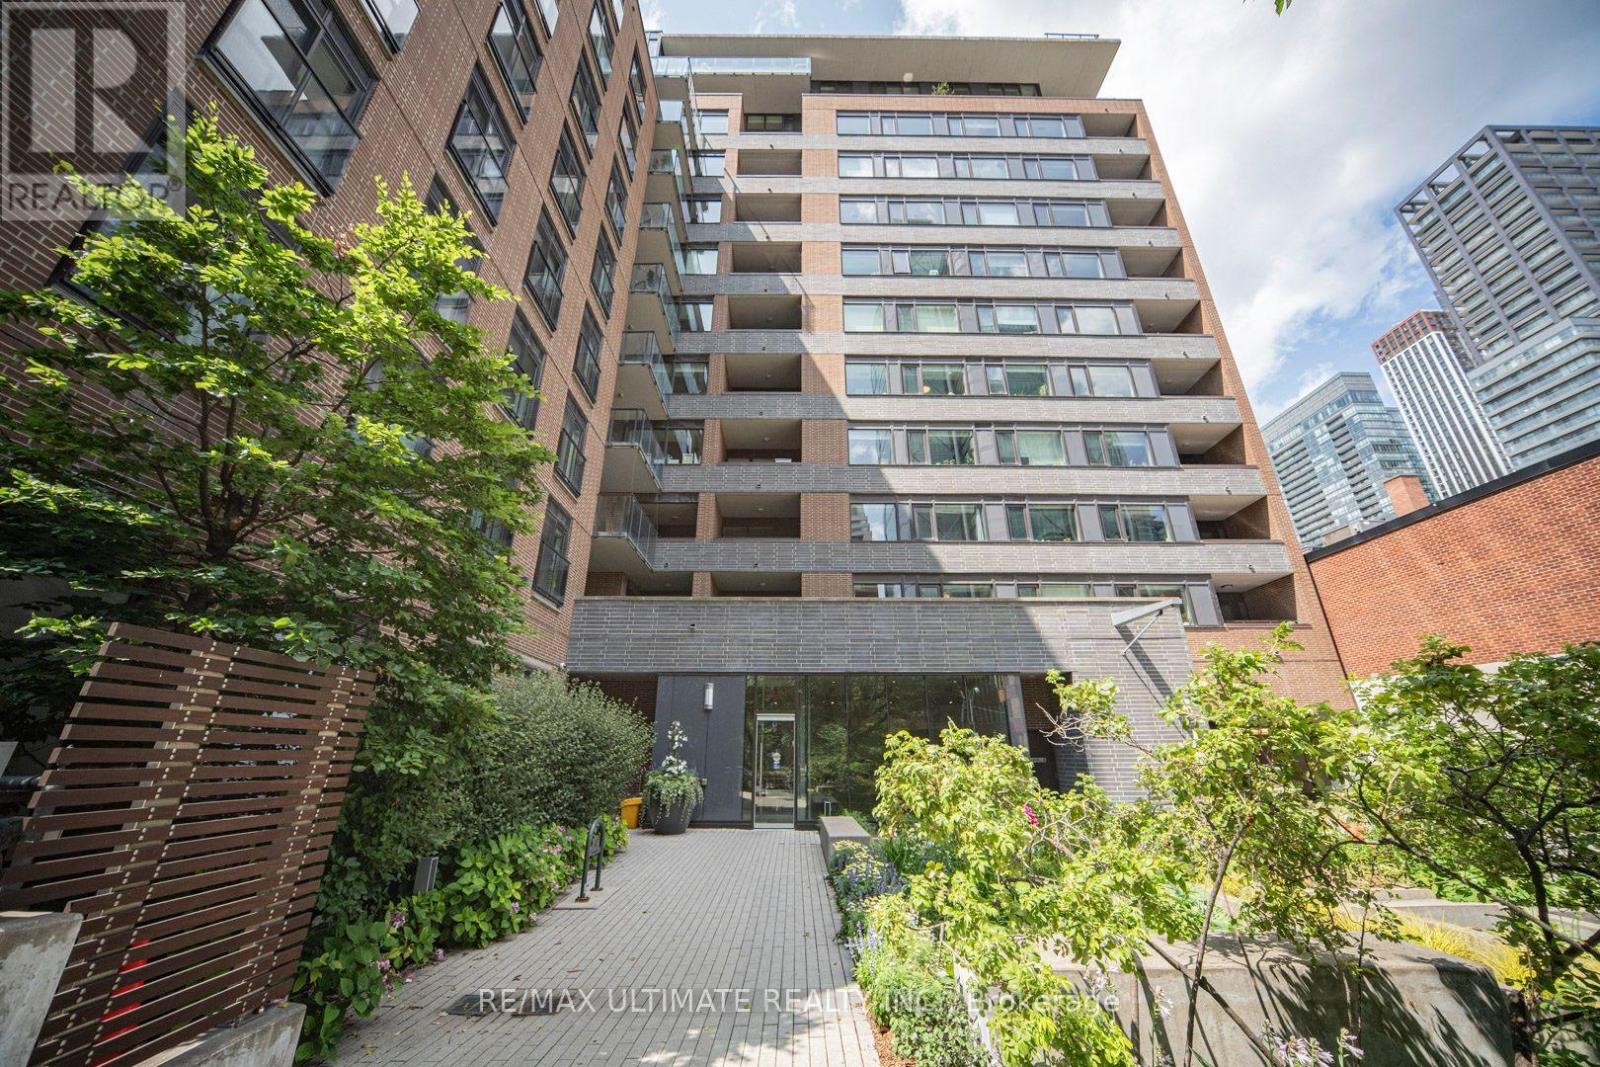
**Boutique Building In Heart Of Vibrant King West District** Steps To Ttc, Cafes, Restos, Nightlife, Hiway, Grocery & Shopping! Spacious Rooms, 9Ft Ceiling, Sunny South View, Walkout To Balcony, Good Layout, Split Floor Plan, 2 Full Bathrooms, Parking Incl. Open Kitchen, Granite Breakfast Bar, Great For Entertaining! Building Offers: Executive Concierge, Gym, Security, Visitor Parking. (id:66779)
Rooms
| Living room | Main level | — |
| Dining room | Main level | — |
| Kitchen | Main level | — |
| Primary Bedroom | Main level | — |
| Bedroom 2 | Main level | — |
Details
- View
- View
- Cooling
- Central air conditioning
- Heating
- Forced air, Natural gas
- List aor
- Toronto
- Basement
- None
- Flooring
- Laminate
- Appliances
- Washer, Refrigerator, Dishwasher, Stove, Dryer, Microwave
- Directions
- Cross Streets: Spadina/Wellington. ** Directions: S/W of King and Spadina.
- Fireplace
- No
- Lot features
- Balcony
- Structure type
- Apartment
- Association name
- TSEMS
- Parking features
- Garage, Underground
- Building features
- Separate Electricity Meters, Security/Concierge, Visitor Parking
- Exterior features
- Brick
- Security features
- Security system, Security guard, Smoke Detectors
- Community features
- Pets Allowed With Restrictions
- Bedrooms above grade
- 2
- Property attached
- Yes
More in Toronto




The trademarks REALTOR®, REALTORS®, and the REALTOR® logo are controlled by The Canadian Real Estate Association (CREA) and identify real estate professionals who are members of CREA. The trademarks MLS®, Multiple Listing Service® and the associated logos are owned by CREA and identify the quality of services provided by real estate professionals who are members of CREA. Listing data is provided by the REALTOR.ca Data Distribution Facility (DDF®) and is deemed reliable but is not guaranteed accurate by CREA.