 1 / 25
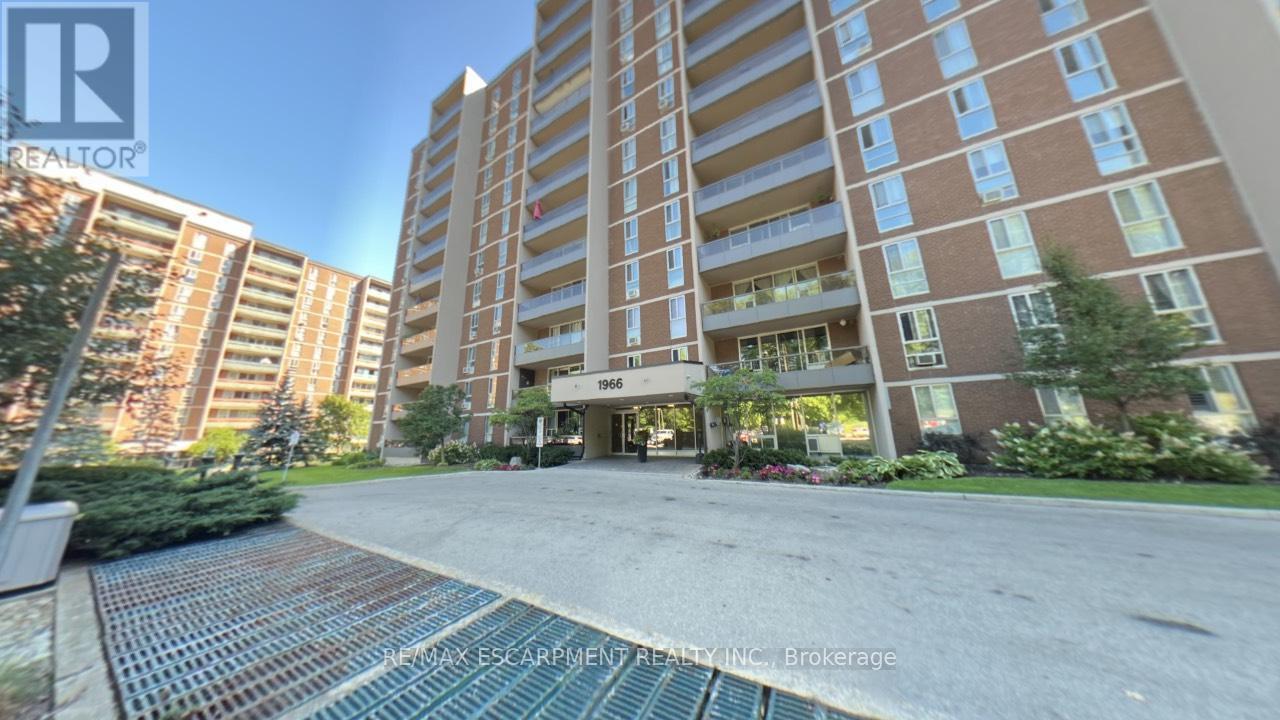
306 - 1966 MAIN STREET W
Hamilton (Ainslie Wood), Ontario, L8S1J6
$324,900
Bedrooms
3
Bathrooms
2
Parking
1
About this property
Welcome to Unit 306 at 1966 Main Street West in Hamilton - a spacious and beautifully designed 3-bedroom condo offering the perfect blend of comfort, functionality, and location. This bright unit features a modern open-concept layout that seamlessly connects the living room, dining area, and kitchen, making it ideal for both everyday living and entertaining. The kitchen is equipped with stainless steel appliances, including a dishwasher, and offers exceptional storage with two oversized pantry cupboards. The primary bedroom is a true retreat, complete with a walk-in closet and private ensuite bathroom. Two additional bedrooms provide flexibility for family, guests, or a home office. Step out onto your private balcony and enjoy peaceful views overlooking landscaped gardens and mature trees that surround the building, creating a serene setting. A bonus 4 ft by 9 ft storage room offers even more space, perfect for use as an additional pantry or organized storage area. Conveniently located just minutes from McMaster University and Hospital, with quick access to Highway 403, this condo is ideal for commuters, professionals, or investors. The unit also includes one underground parking space and locker (#17),along with ample visitor parking. A fantastic opportunity to own a spacious condo in a highly sought-after location! (id:66779)
Details
- Cooling
- Central air conditioning
- Heating
- Radiant heat, Natural gas
- List aor
- Toronto
- Tax year
- 2,026
- Basement
- None
- Appliances
- Refrigerator, Stove
- Directions
- Cross Streets: Main St W. ** Directions: Main Street to Main Street West turn left, Pass Whitney and your next right hand turn.
- Fireplace
- No
- Lot features
- Balcony
- Pool features
- Indoor pool
- Structure type
- Apartment
- Association fee
- 929.27
- Association name
- King Condo Management Inc.
- Parking features
- Garage, Underground, Covered
- Tax annual amount
- 2,904
- Building features
- Storage - Locker, Sauna
- Exterior features
- Brick, Concrete Block
- Community features
- Pets Allowed With Restrictions
- Bedrooms above grade
- 3
- Property attached
- Yes
- Association fee includes
- Common Area Maintenance, Heat, Water, Insurance
- Association fee frequency
- Monthly
More in Hamilton




The trademarks REALTOR®, REALTORS®, and the REALTOR® logo are controlled by The Canadian Real Estate Association (CREA) and identify real estate professionals who are members of CREA. The trademarks MLS®, Multiple Listing Service® and the associated logos are owned by CREA and identify the quality of services provided by real estate professionals who are members of CREA. Listing data is provided by the REALTOR.ca Data Distribution Facility (DDF®) and is deemed reliable but is not guaranteed accurate by CREA.