 1 / 21
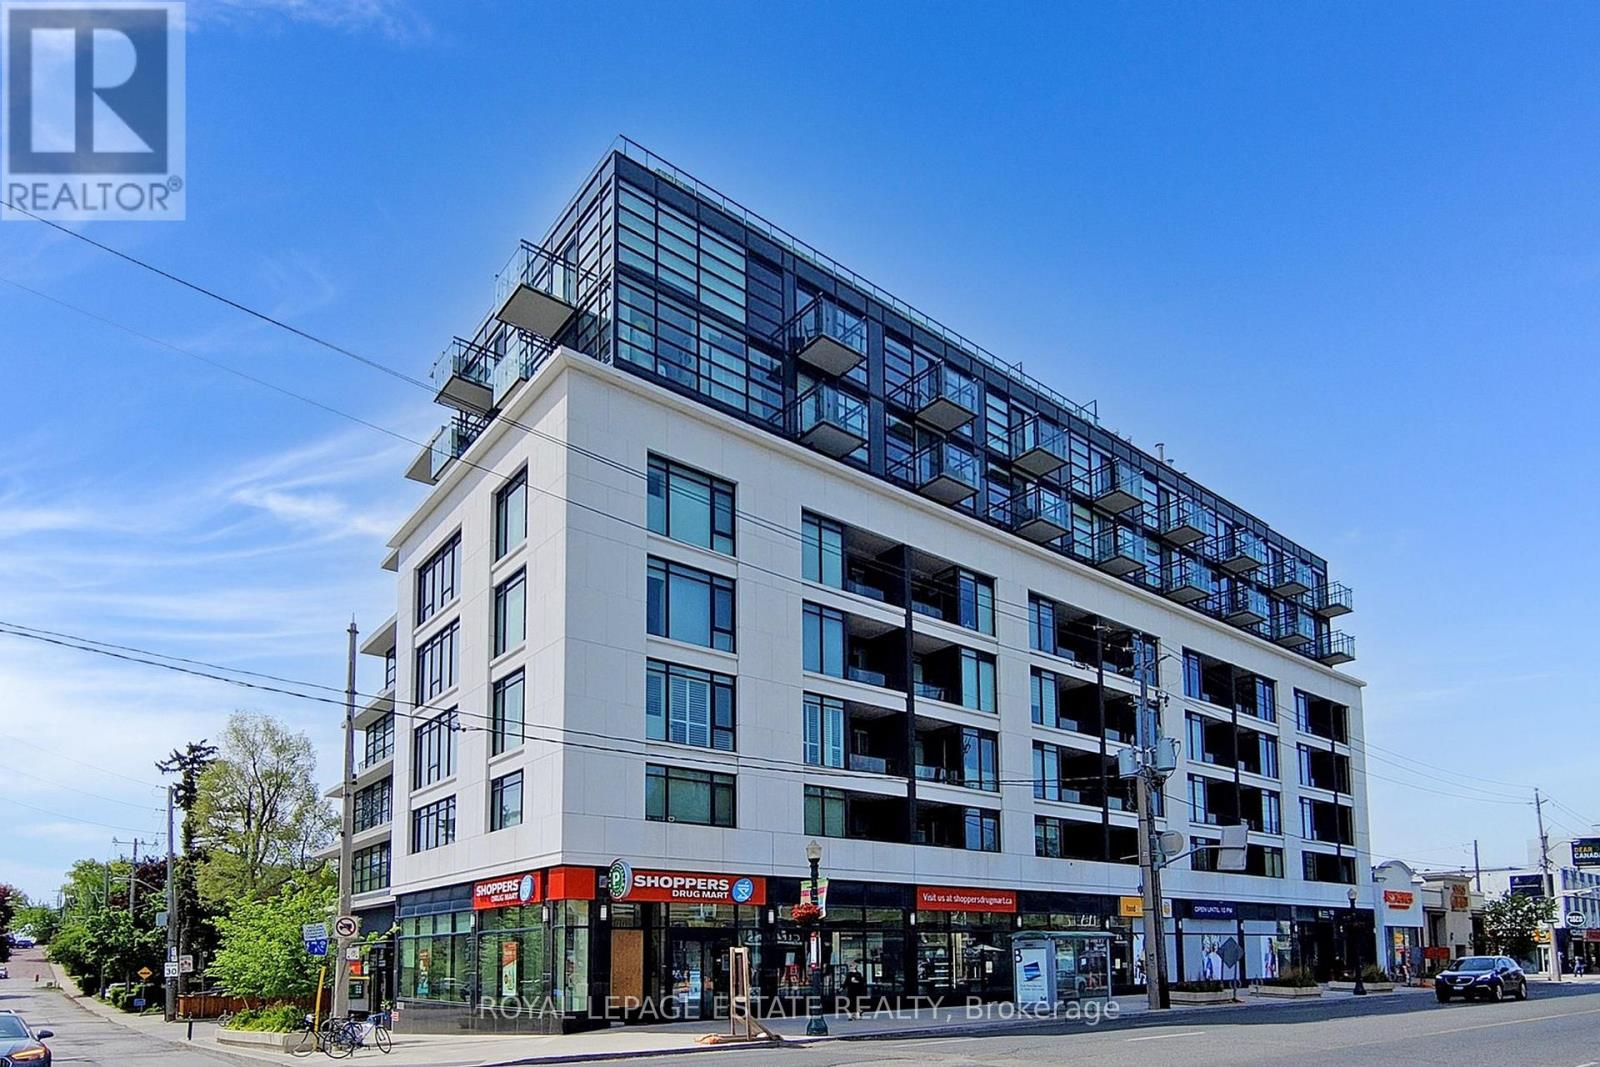
306 - 170 CHILTERN HILL ROAD
Toronto (Humewood-Cedarvale), Ontario, M6C0A9
$299,900
Bedrooms
0
Bathrooms
1
Parking
1
About this property
When was the last time you were able to purchase in Toronto for under $300,000? This fabulous studio serves as the perfect central pied-à-terre, offering sleek, practical urban living in a prime location that needs to be scooped up! Step into a light-filled, open-concept suite showcasing grey laminate flooring throughout, app-controlled motorized blinds, and a seamless walk-out to your private balcony. The functional kitchen comes equipped with a clever built-in foldout dining table alongside a full-sized fridge and integrated stainless steel appliances.Designed with modern comfort in mind, the exceptionally spacious bedroom and living area easily fits a bedroom set, dresser and desk while providing ample storage through a generous double closet. You will love the convenience of an oversized bathroom, an Ecobee smart thermostat, and ensuite laundry tucked neatly in the hallway away from your main living space. Maintenance fees deliver exceptional value including Bell high-speed internet and television, as well as access to premium building amenities such as a 24-hour concierge, rooftop patio, fully equipped gym, and a guest suite. Situated in an unbeatable central neighbourhood, you are just steps away from the brand-new Forest Hill Station, Allen Road, lush local parks, boutique shopping, and coffee shops. Parking is available for purchase directly with this unit or can be conveniently rented from the owner. Offers are accepted anytime, so come and see this incredible opportunity for yourself! (id:66779)
Rooms
| Foyer | Main level | — |
| Kitchen | Main level | — |
| Bedroom | Main level | — |
| Living room | Main level | — |
| Other | Main level | — |
Details
- Cooling
- Central air conditioning
- Heating
- Heat Pump, Natural gas
- List aor
- Toronto
- Basement
- None
- Flooring
- Laminate
- Appliances
- Washer, Refrigerator, Dishwasher, Stove, Dryer, Microwave, Hood Fan, Blinds
- Directions
- Cross Streets: Bathurst & Eglinton. ** Directions: SW Corner of Chiltern & Eglinton Ave.
- Fireplace
- No
- Lot features
- Balcony, Carpet Free
- Structure type
- Apartment
- Association fee
- 541.04
- Association name
- 360 Community Management
- Parking features
- Garage, Underground
- Tax annual amount
- 2,594.06
- Building features
- Exercise Centre, Party Room, Security/Concierge
- Exterior features
- Brick
- Community features
- Pets Allowed With Restrictions
- Bedrooms above grade
- 0
- Property attached
- Yes
- Association fee includes
- Common Area Maintenance, Cable TV, Water, Insurance
- Association fee frequency
- Monthly
More in Toronto




The trademarks REALTOR®, REALTORS®, and the REALTOR® logo are controlled by The Canadian Real Estate Association (CREA) and identify real estate professionals who are members of CREA. The trademarks MLS®, Multiple Listing Service® and the associated logos are owned by CREA and identify the quality of services provided by real estate professionals who are members of CREA. Listing data is provided by the REALTOR.ca Data Distribution Facility (DDF®) and is deemed reliable but is not guaranteed accurate by CREA.