 1 / 25
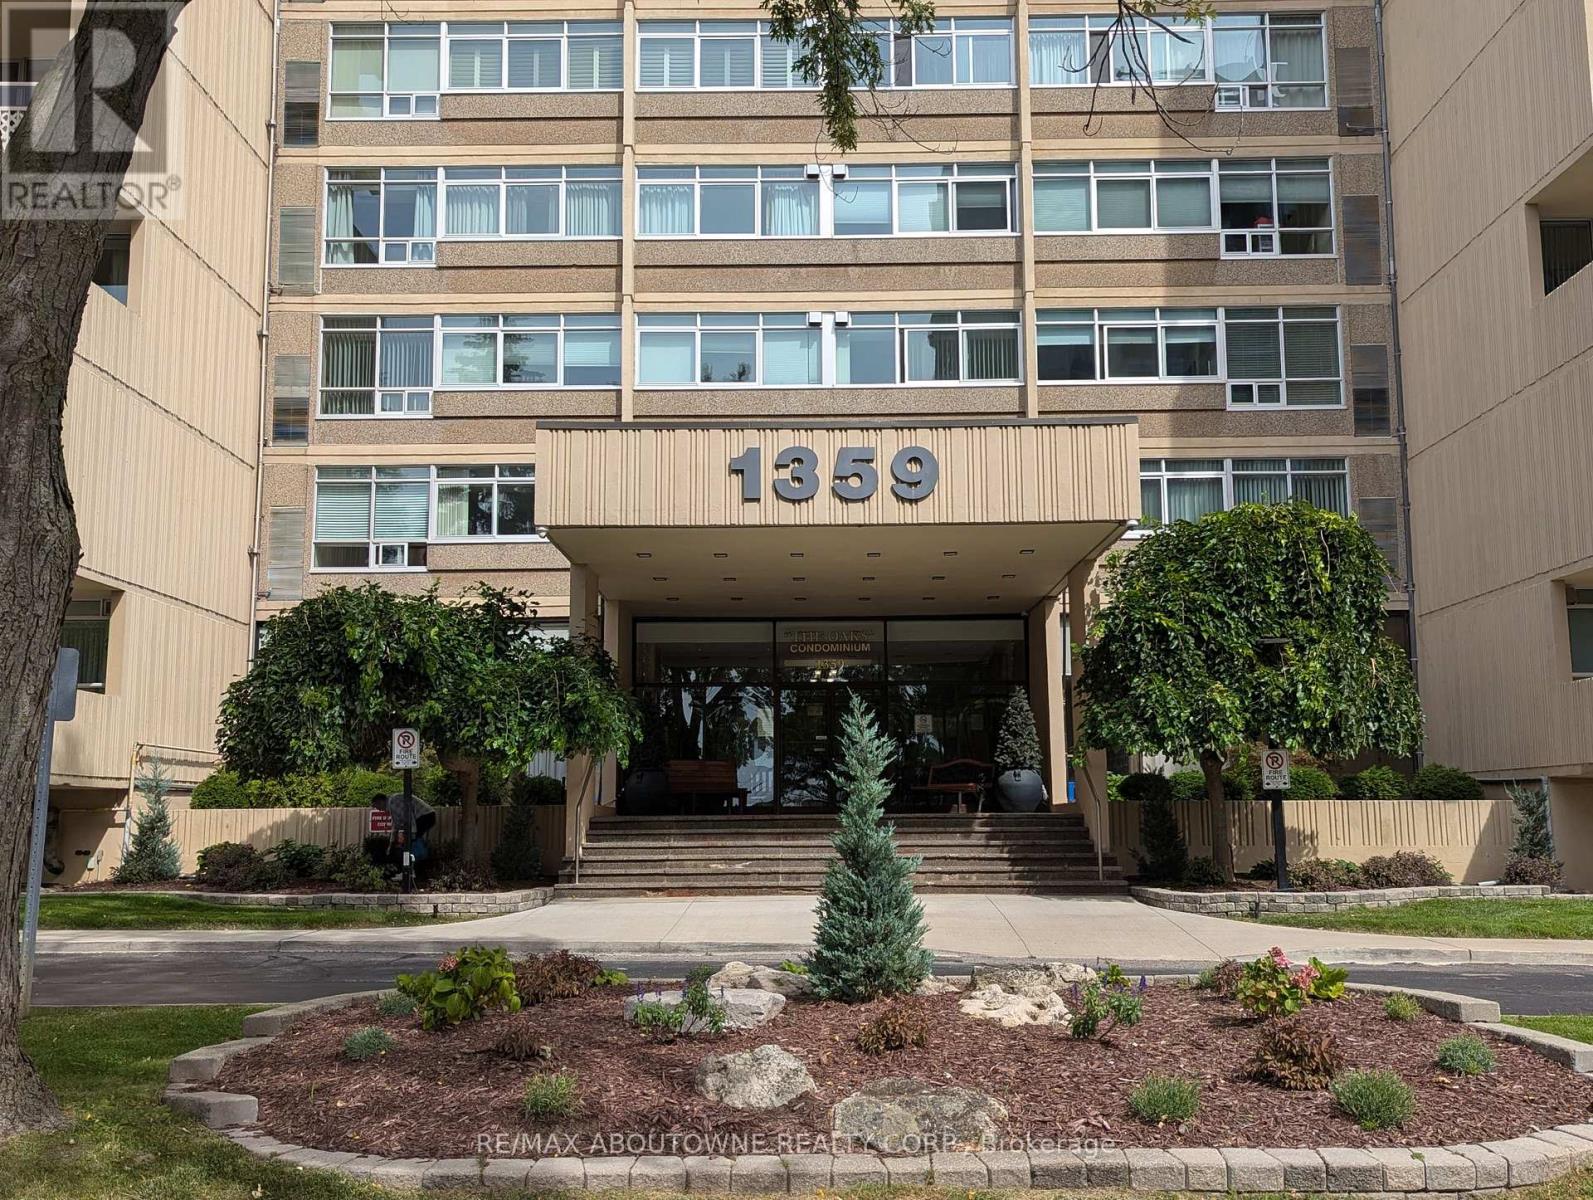
306 - 1359 WHITE OAKS BOULEVARD
Oakville (FA Falgarwood), Ontario, L6H2R8
$499,900
Bedrooms
3
Bathrooms
2
Parking
1
About this property
TLC & RENOVATION OPPORTUNITY - CREATE THE CONDO YOU'VE BEEN DREAMING OF! Welcome to The Oaks Condominium, a highly sought-after community ideally located with Morrison Valley right in your backyard and Agrove Park at your side, offering an exceptional setting surrounded by beautiful walking and hiking trails.This spacious 3-bedroom, (or 2-bedroom + den), approximately 1,200 sq. ft. condo offers an excellent floor plan and plenty of potential - but it does require TLC and renovation. For the buyer with vision, this is an exciting opportunity to transform the existing space into a spectacular, personalized condo suite.The generous layout features a separate dining room and a large, sunken living room with walkout to a spacious balcony - an ideal space for relaxing, entertaining or enjoying the surrounding greenery. The primary bedroom offers a walk-in closet and convenient 2-piece ensuite bath, while the second and third bedrooms feature generous closets and bright windows. Additional features include ensuite laundry and storage, one exclusive underground parking space ( B62) and one private locker (#71). The building offers an impressive array of amenities, including a fitness room, party room, indoor pool, sauna, billiards room, golf driving room, woodworking shop and craft room. The beautifully maintained grounds include a charming gazebo and provide a peaceful, welcoming setting.Conveniently located close to the QEW, parks, shopping, GO Transit and public transportation, this is an ideal location for both lifestyle and convenience. Please note: This unit is being offered as a renovation opportunity and requires updating/TLC. Bring your ideas, creativity and vision and create a home that reflects your own style and taste. Non-smoking building. Cats permitted; no dogs. See attached floor plan. Status Certificate has been ordered. (id:66779)
Rooms
| Living room | Main level | — |
| Dining room | Main level | — |
| Kitchen | Main level | — |
| Primary Bedroom | Main level | — |
| Bedroom 2 | Main level | — |
| Bedroom 3 | Main level | — |
| Bathroom | Main level | — |
| Bathroom | Main level | — |
Details
- Cooling
- Central air conditioning
- Heating
- Heat Pump, Electric
- List aor
- Toronto
- Basement
- None
- Appliances
- Stove
- Directions
- Cross Streets: Trafalgar & White Oaks Blvd. ** Directions: Trafalgar to White Oaks Blvd.
- Fireplace
- No
- Lot features
- Carpet Free
- Structure type
- Apartment
- Association fee
- 887.58
- Association name
- Maple Ridge Community Mgmt Ltd
- Parking features
- Garage, Underground
- Tax annual amount
- 2,761.58
- Building features
- Storage - Locker, Separate Electricity Meters
- Exterior features
- Concrete, Brick
- Community features
- Pets Allowed With Restrictions
- Zoning description
- R7
- Bedrooms above grade
- 3
- Property attached
- Yes
- Association fee includes
- Common Area Maintenance, Water, Insurance, Parking
- Association fee frequency
- Monthly
More in Oakville

The trademarks REALTOR®, REALTORS®, and the REALTOR® logo are controlled by The Canadian Real Estate Association (CREA) and identify real estate professionals who are members of CREA. The trademarks MLS®, Multiple Listing Service® and the associated logos are owned by CREA and identify the quality of services provided by real estate professionals who are members of CREA. Listing data is provided by the REALTOR.ca Data Distribution Facility (DDF®) and is deemed reliable but is not guaranteed accurate by CREA.