 1 / 25
306 - 1300 BLOOR STREET
Mississauga (Applewood), Ontario, L4Y3Z2
$599,000
Bedrooms
2
Bathrooms
2
Parking
1
About this property
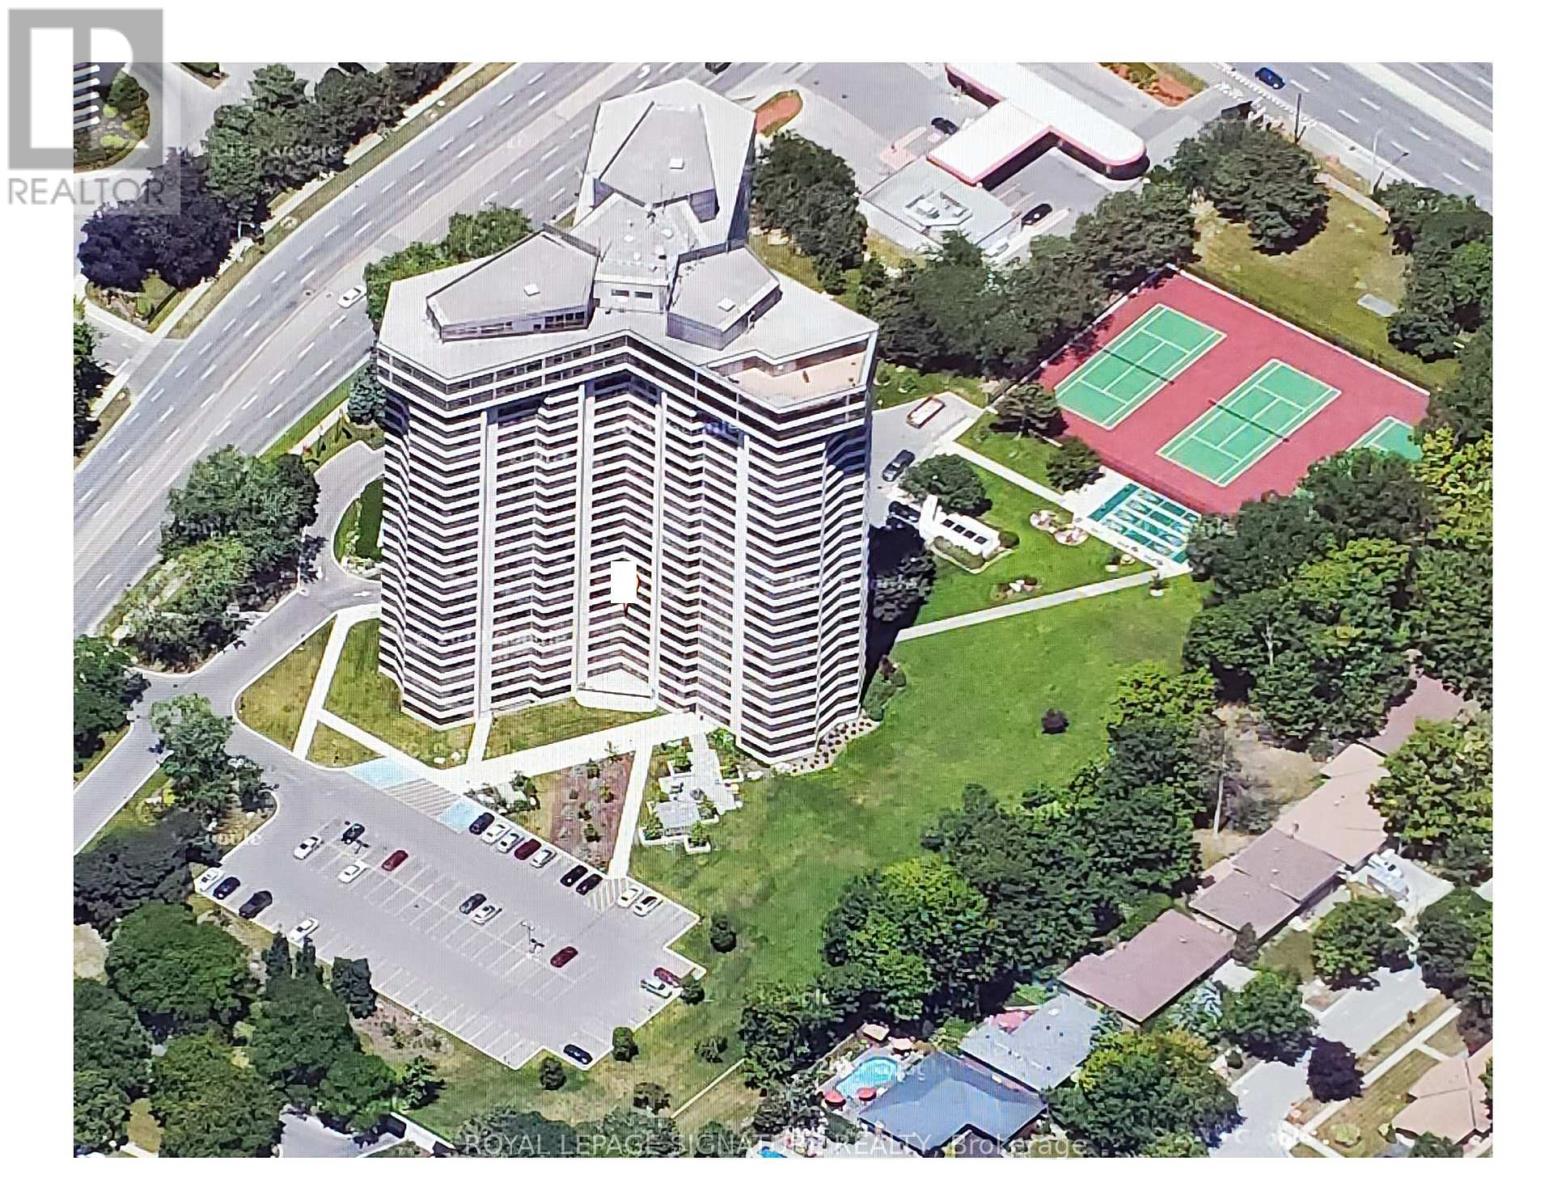
Applewood Landmark by Shipp. 1450 Ft. 2 Bedroom /2 Bath + Solarium/Sunroom, Updated Kitchen, Updated 3 Pce Ensuite & 4 Pce. Main Bath, Hardwood & Ceramic Floors, NEW PANORAMIC WINDOWS THROUGHOUT, Combined Ensuite Laundry/ Locker. Overlooks Gardens.24 Hr. Concierge and Security. Bldg. Amenities: Convenience Store in Building, Rooftop Open Deck, Indoor Rooftop Pool (Handicap Access), Men's & Women's Health Clubs, Tennis/Pickleball/Shuffleboard Courts,Billiard Rooms,Library,Guest Suite, Party Rooms, Wood Working Shop, Inside Car Wash, Min. To GO, Subway, 427, QEW,403, Pearson & Costco. New Windows Installed and Assessment Paid.......Offer Date August 13, 2026 (id:66779)
Rooms
| Living room | Flat | — |
| Dining room | Flat | — |
| Kitchen | Flat | — |
| Solarium | Flat | — |
| Primary Bedroom | Flat | — |
| Bathroom | Flat | — |
| Bedroom 2 | Flat | — |
| Bathroom | Flat | — |
| Laundry room | Flat | — |
| Storage | Flat | — |
Details
- Cooling
- Central air conditioning, Ventilation system
- Heating
- Natural gas, Coil Fan
- List aor
- Toronto
- Basement
- None
- Flooring
- Hardwood, Ceramic
- Appliances
- Washer, Refrigerator, Dishwasher, Range, Oven, Dryer, Microwave, Cooktop, Freezer, Window Coverings, Garage door opener remote(s)
- Directions
- Bloor & Golden Orchard
- Fireplace
- No
- Lot features
- Carpet Free, In suite Laundry, Guest Suite, Sauna
- Pool features
- Indoor pool
- Structure type
- Apartment
- Association fee
- 1,300.83
- Association name
- Whitehill Property Management...905-624-3133
- Parking features
- Garage, Underground
- Tax annual amount
- 4,146
- Building features
- Storage - Locker, Exercise Centre, Party Room, Security/Concierge
- Exterior features
- Concrete
- Security features
- Alarm system, Security guard, Monitored Alarm
- Community features
- Pets not Allowed
- Foundation details
- Concrete
- Bedrooms above grade
- 2
- Property attached
- Yes
- Association fee includes
- Common Area Maintenance, Heat, Electricity, Water, Insurance, Parking
- Association fee frequency
- Monthly
More in Mississauga

The trademarks REALTOR®, REALTORS®, and the REALTOR® logo are controlled by The Canadian Real Estate Association (CREA) and identify real estate professionals who are members of CREA. The trademarks MLS®, Multiple Listing Service® and the associated logos are owned by CREA and identify the quality of services provided by real estate professionals who are members of CREA. Listing data is provided by the REALTOR.ca Data Distribution Facility (DDF®) and is deemed reliable but is not guaranteed accurate by CREA.