 1 / 25
306 - 1120 BRIAR HILL AVENUE
Toronto (Yorkdale-Glen Park), Ontario, M6B0A9
$685,000
Bedrooms
2
Bathrooms
2
Parking
1
About this property
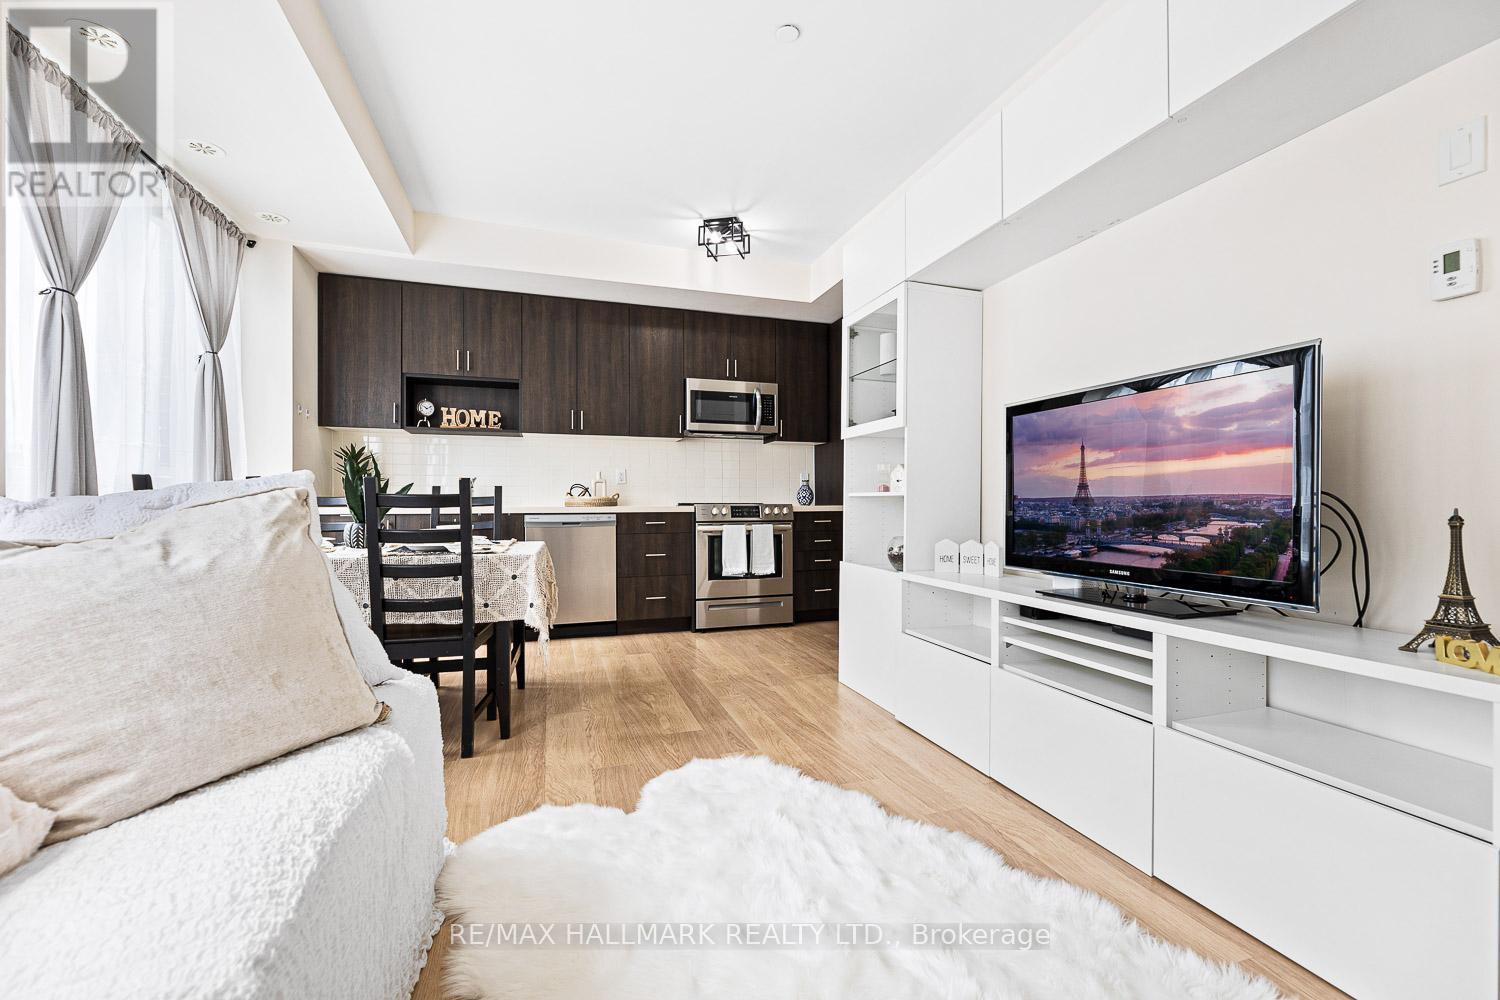
Welcome To The Briar Hill City Towns, 5 Min From Yorkdale. Nestled In A Community Of Custom Multi-Million Dollar Homes! This Luxury Townhouse Comes With 2 Br. 2 Full Washrooms, And A 250 Sq Ft Terrace W/ West Exposure (Upper Unit). Modern Finishes, Stainless Steel Appliances, Bbq Gas Hook-Up On The Terrace, And Sunset Views. Enjoy Evening Dinners On Your Private Rooftop Terrace, With Scenic Views; Perfect For Entertaining Or Unwinding After A Long Day. The Third Floor Has A Quiet Office Space Leading To The Private Terrace. This Unit Has It All. Come On By And Enjoy Modern, Luxury, Spacious Condo-Townhouse Living In The Heart Of The City. Blocks Away From The Future Eglinton Lrt. And Enjoy The Weekends At The Nearby Parks, Restaurants, Yorkdale Shopping Mall, High Park, 5 Min To Yorkdale, 401 And Dvp. A Home For Those Seeking A Convenient Location And A Great Family Neighbourhood. 1 Parking And 1 Storage Locker Included. (id:66779)
Rooms
| Kitchen | Main level | — |
| Dining room | Main level | — |
| Living room | Main level | — |
| Primary Bedroom | Second level | — |
| Bedroom 2 | Second level | — |
| Office | Third level | — |
Details
- Cooling
- Central air conditioning
- Heating
- Forced air, Natural gas
- List aor
- Toronto
- Stories
- 3
- Basement
- None
- Flooring
- Laminate
- Appliances
- Washer, Refrigerator, Dishwasher, Stove, Dryer, Hood Fan
- Directions
- Dufferin / Briar Hill
- Fireplace
- No
- Structure type
- Row / Townhouse
- Association fee
- 548.93
- Association name
- Brilliant Property Management Inc
- Parking features
- Garage, Underground
- Tax annual amount
- 3,959.32
- Building features
- Storage - Locker, Party Room, Visitor Parking
- Exterior features
- Brick
- Community features
- Community Centre, Pets Allowed With Restrictions
- Bedrooms above grade
- 2
- Property attached
- Yes
- Association fee includes
- Common Area Maintenance, Insurance, Parking
- Association fee frequency
- Monthly
More in Toronto




The trademarks REALTOR®, REALTORS®, and the REALTOR® logo are controlled by The Canadian Real Estate Association (CREA) and identify real estate professionals who are members of CREA. The trademarks MLS®, Multiple Listing Service® and the associated logos are owned by CREA and identify the quality of services provided by real estate professionals who are members of CREA. Listing data is provided by the REALTOR.ca Data Distribution Facility (DDF®) and is deemed reliable but is not guaranteed accurate by CREA.