 1 / 25
306 - 1063 DOUGLAS MCCURDY COMMON
Mississauga (Lakeview), Ontario, L5G4B1
$599,000
Bedrooms
2
Bathrooms
2
Parking
1
About this property
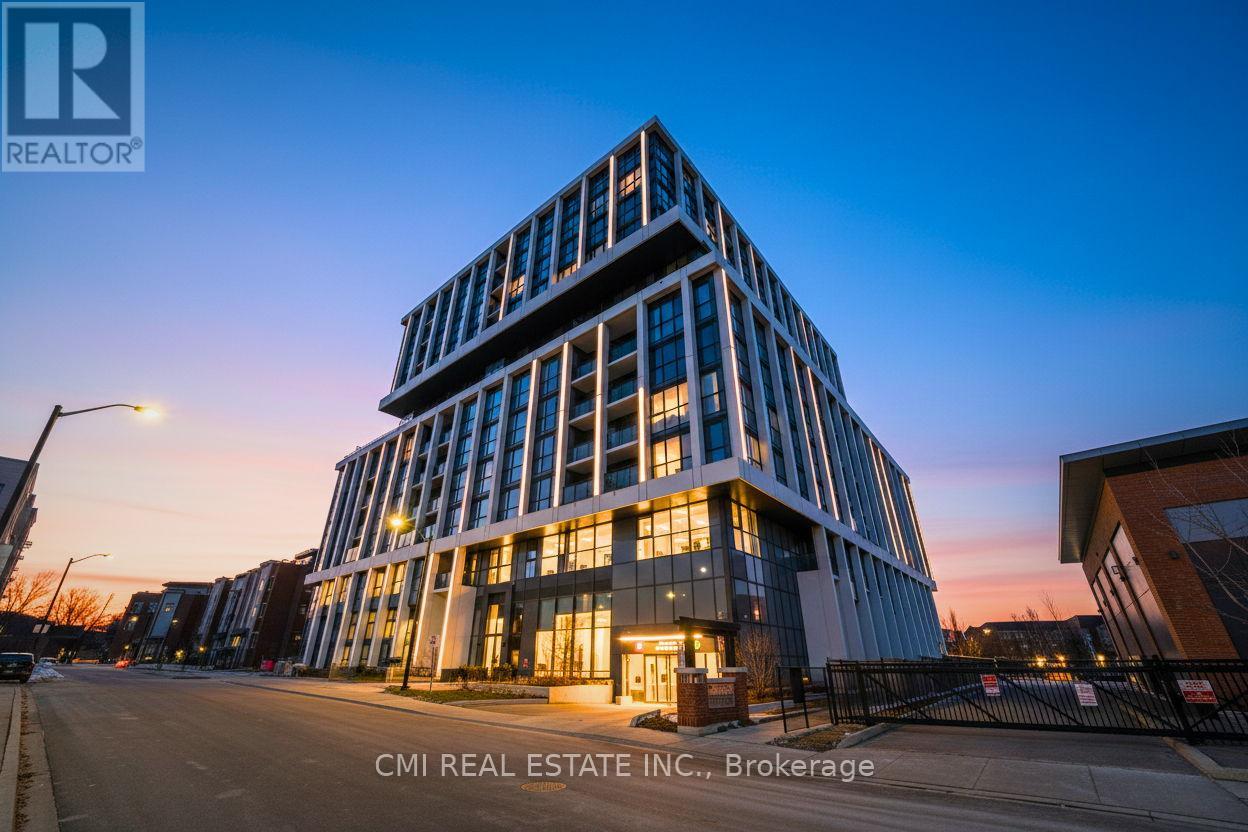
Experience lakeside living at its finest in this almost brand-new, open-concept residence. Boasting 10ft ceilings and floor-to-ceiling windows, this 1-bedroom plus den suite is bathed in natural light and offers over 700 Sq ft of bright, airy living space. Enjoy serene, unobstructed views of the neighboring park and ravine from your private sanctuary. The functional layout features a versatile den-perfect as a home office or second bedroom-and a primary retreat complete with a 3-piece ensuite and glass shower. The modern kitchen is a chef's dream, outfitted with quartz countertops, a center island, and premium stainless steel appliances. Located steps from the vibrant shops and cafes of Lakeshore and minutes from the Port Credit GO and QEW, this home offers a seamless commute to downtown. (id:66779)
Rooms
| Kitchen | Flat | — |
| Living room | Flat | — |
| Bedroom | Flat | — |
| Den | Flat | — |
| Bathroom | Flat | — |
| Bathroom | Flat | — |
| Laundry room | Flat | — |
Details
- Cooling
- Central air conditioning
- Heating
- Forced air, Natural gas
- List aor
- Toronto
- Basement
- None
- Directions
- LAKESHORE / HURONTARIO
- Fireplace
- No
- Lot features
- Balcony, In suite Laundry
- Structure type
- Apartment
- Association fee
- 600
- Association name
- FIRST SERVICE RESIDENTIAL
- Parking features
- Garage, Underground
- Tax annual amount
- 4,176.81
- Building features
- Exercise Centre, Party Room, Security/Concierge, Visitor Parking
- Community features
- Pets Allowed With Restrictions
- Zoning description
- RA
- Bedrooms above grade
- 1
- Bedrooms below grade
- 1
- Property attached
- Yes
- Association fee includes
- Common Area Maintenance, Insurance
- Association fee frequency
- Monthly
More in Mississauga


The trademarks REALTOR®, REALTORS®, and the REALTOR® logo are controlled by The Canadian Real Estate Association (CREA) and identify real estate professionals who are members of CREA. The trademarks MLS®, Multiple Listing Service® and the associated logos are owned by CREA and identify the quality of services provided by real estate professionals who are members of CREA. Listing data is provided by the REALTOR.ca Data Distribution Facility (DDF®) and is deemed reliable but is not guaranteed accurate by CREA.