 1 / 25
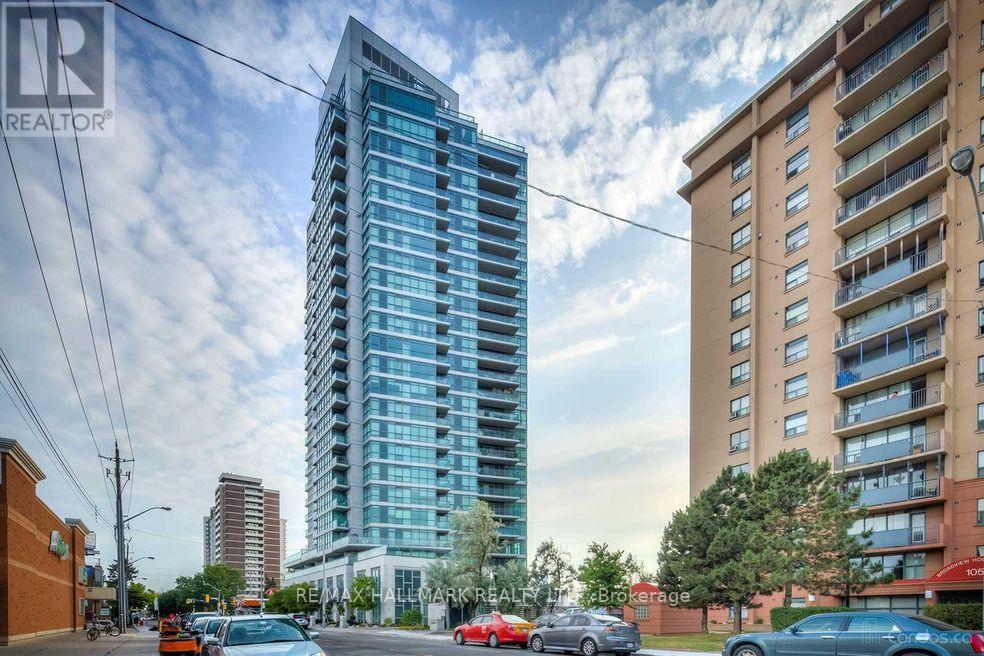
306 - 1048 BROADVIEW AVENUE
Toronto (Broadview North), Ontario, M4K2B8
Price on request
Bedrooms
1
Bathrooms
1
Parking
1
About this property
Move On Up To The East Side, To A Deluxe Apartment In Minto Skyy ~ Superior Concierge Condo Has Luxury 5-Star Amenities, Sun-Filled Suite watch the sunrise from your Floor-To-Ceiling Windows, Gleaming Espresso Coloured Wood Floors, Pendant Lighting, Warm White Palette. Full-Size Ensuite Washer & Dryer, Spa-Inspired 4-Pc Bath. Master Bedroom Has Wall-To-Wall Closet & Custom Organizers, Walk-Out To Clear East And South Facing Terrace Spans The Entire Width Of The Unit. 1/One Car Underground parking spot on P3#94 + Storage Locker P3#6. Tenant pays Hydro (separately metered) These pictures show vacant unit, but it is currently tenanted and cluttered, rest assured the suite will be professionally cleaned on occupancy. Walk to subway (Broadview station), Lower Don River trail (nature lovers) with Sobeys directly across the street. (id:66779)
Rooms
| Foyer | Flat | — |
| Dining room | Flat | — |
| Kitchen | Flat | — |
| Bedroom | Flat | — |
| Bathroom | Flat | — |
| Living room | Flat | — |
| Other | Flat | — |
Details
- View
- View
- Cooling
- Central air conditioning
- Heating
- Forced air, Natural gas
- List aor
- Toronto
- Basement
- None
- Flooring
- Concrete, Ceramic, Wood
- Directions
- Cross Streets: Broadview / Danforth. ** Directions: Broadview on southwest corner of Pottery Rd.
- Fireplace
- No
- Lot features
- Ravine, Carpet Free
- Structure type
- Apartment
- Association name
- Del Property Mgmt 416-696-7599
- Parking features
- Garage
- Building features
- Storage - Locker, Exercise Centre, Party Room, Sauna, Security/Concierge, Visitor Parking
- Exterior features
- Concrete
- Community features
- Pets Allowed With Restrictions
- Bedrooms above grade
- 1
- Property attached
- Yes
More in Toronto




The trademarks REALTOR®, REALTORS®, and the REALTOR® logo are controlled by The Canadian Real Estate Association (CREA) and identify real estate professionals who are members of CREA. The trademarks MLS®, Multiple Listing Service® and the associated logos are owned by CREA and identify the quality of services provided by real estate professionals who are members of CREA. Listing data is provided by the REALTOR.ca Data Distribution Facility (DDF®) and is deemed reliable but is not guaranteed accurate by CREA.