 1 / 25
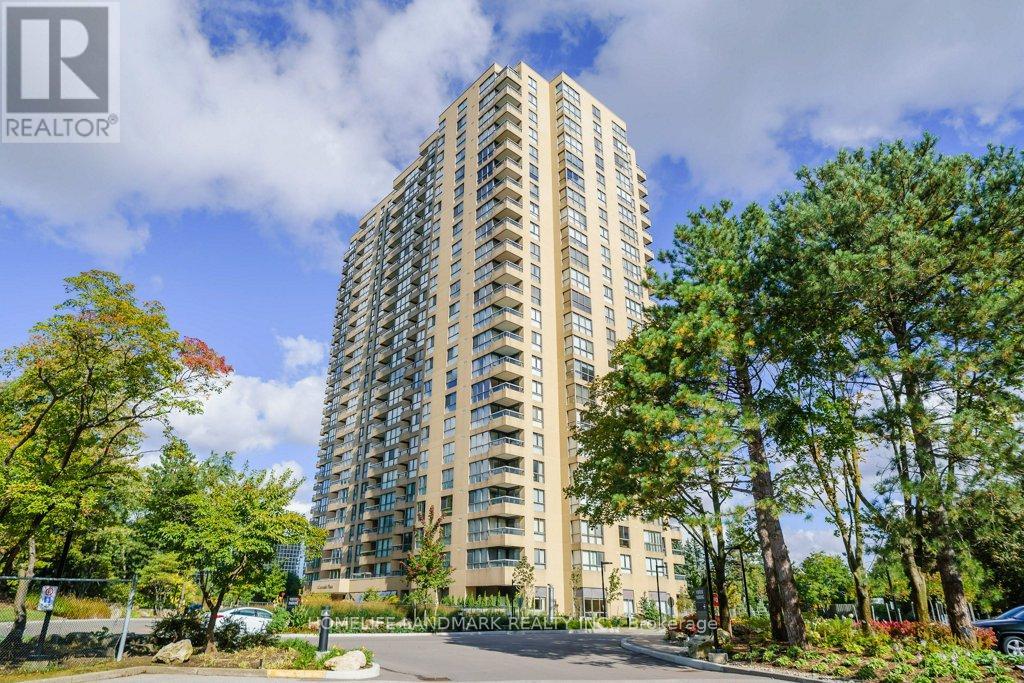
306 - 1 CONCORDE PLACE
Toronto (Banbury-Don Mills), Ontario, M3C3K6
$1,145,000
Bedrooms
3
Bathrooms
6
Parking
1
About this property
Exceptional 2+1 Bedroom, 3-Bath Suite Offering Approx. 2,185 Sq. Ft. Of Beautifully Renovated Living Space. Extensively Updated In 2022 With Wide-Plank Flooring, Pot Lights, Custom Cabinetry, Stone Counters, Upgraded Appliances And Spa-Inspired Baths. Former Family Room Has Been Enclosed To Create A Private Third-Bedroom-Style Space, Ideal For Family, Guests Or Home Office. Expansive Living & Dining Areas With Floor-To-Ceiling Windows, Abundant Natural Light And Multiple Balconies. Ensuite Laundry, Ample In-Suite Storage, Designated Storage Locker And Parking Space. Fabulous Amenities Include Indoor Pool, Squash & Tennis Courts, Billiards Room, Beautifully Landscaped Grounds And Gatehouse Security. A Rare Combination Of Space, Style And Tranquility At Concorde Place. (id:66779)
Rooms
| Living room | Main level | — |
| Kitchen | Main level | — |
| Primary Bedroom | Main level | — |
Details
- Cooling
- Central air conditioning
- Heating
- Heat Pump, Natural gas
- List aor
- Toronto
- Tax year
- 2,025
- Basement
- None
- Appliances
- Washer, Refrigerator, Wine Fridge, Stove, Oven, Dryer, Microwave, Oven - Built-In, Hood Fan, Window Coverings
- Directions
- Cross Streets: Wynford Dr/ Concorde Pl. ** Directions: Gatehouse.
- Fireplace
- No
- Lot features
- Balcony, Carpet Free
- Structure type
- Apartment
- Association fee
- 2,195.24
- Association name
- First Service Residential
- Parking features
- Garage, Underground
- Tax annual amount
- 5,399
- Building features
- Storage - Locker
- Exterior features
- Brick
- Community features
- Pets Allowed With Restrictions
- Bedrooms above grade
- 2
- Bedrooms below grade
- 1
- Property attached
- Yes
- Association fee includes
- Common Area Maintenance, Cable TV, Heat, Electricity, Water, Insurance, Parking
- Association fee frequency
- Monthly
More in Toronto




The trademarks REALTOR®, REALTORS®, and the REALTOR® logo are controlled by The Canadian Real Estate Association (CREA) and identify real estate professionals who are members of CREA. The trademarks MLS®, Multiple Listing Service® and the associated logos are owned by CREA and identify the quality of services provided by real estate professionals who are members of CREA. Listing data is provided by the REALTOR.ca Data Distribution Facility (DDF®) and is deemed reliable but is not guaranteed accurate by CREA.