 1 / 18
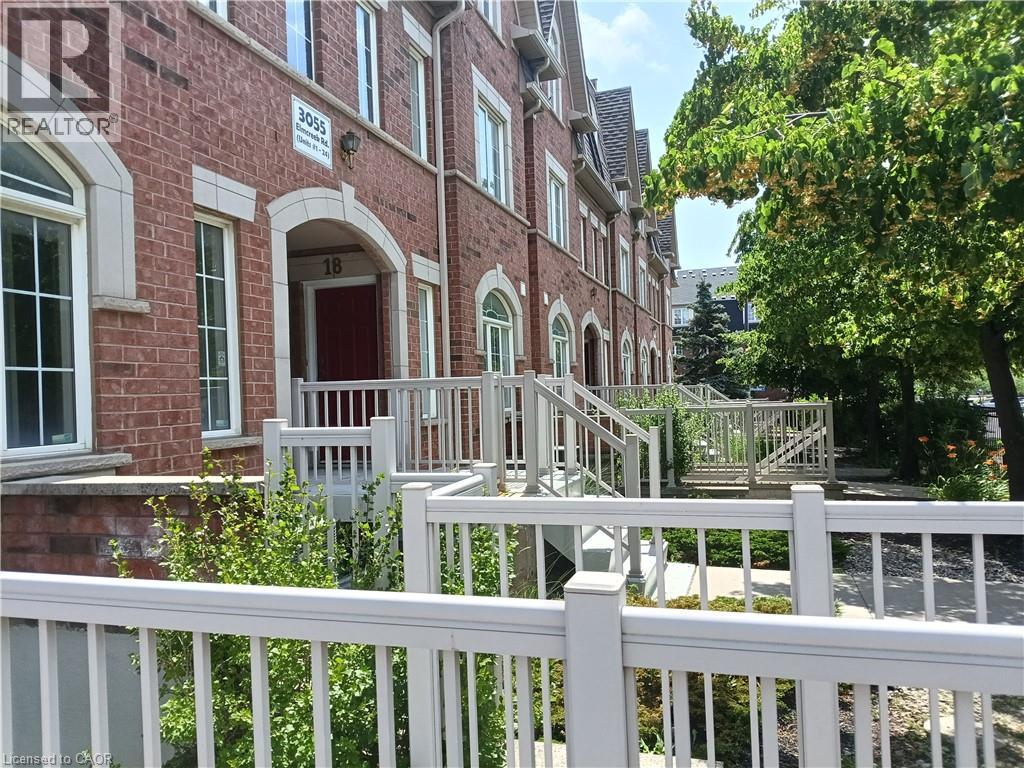
3055 ELMCREEK Road Unit# 5
Mississauga, Ontario, L5B4J9
$475,000
Bedrooms
1
Bathrooms
1
Living area
599 square feet
Parking
1
About this property
Welcome to this beautifully upgraded and fully remodeled Stacked Townhouse home. Located in a most sought location close to all major anchor stores, in a close proximity to downtown core, easy access to all public transportation and well-known Dundas Street with all its unique shops. All appliances and light fixtures are new. Furnace and air-conditioning new units are replaced in year 2023. New large stackable washer and dryer. Washroom amenities and fixtures are upgraded. The full-size kitchen is truly well laid out with a new quartz counter top. One designated parking spot and individual access to your unit. This home is a great opportunity for a first-time buyer or downsizing. You have the control over your utility expense. This home is ready to move in. (id:66779)
Rooms
| Laundry room | Main level | — |
| 3pc Bathroom | Main level | 4'11'' x 8'10'' |
| Bedroom | Main level | 8'11'' x 16'5'' |
| Kitchen | Main level | 7'10'' x 11'0'' |
| Living room | Main level | 10'1'' x 17'7'' |
Details
- Sewer
- Municipal sewage system
- Cooling
- Central air conditioning
- Heating
- Forced air
- List aor
- Cornerstone
- Stories
- 0
- Basement
- None
- Appliances
- Washer, Refrigerator, Dishwasher, Stove, Dryer
- Fireplace
- No
- Water source
- Municipal water
- Structure type
- Row / Townhouse
- Association fee
- 462.18
- Parking features
- Open
- Tax annual amount
- 2,600.09
- Exterior features
- Brick
- Community features
- High Traffic Area, Community Centre
- Zoning description
- RM8-1
- Bedrooms above grade
- 1
- Bedrooms below grade
- 0
- Property attached
- Yes
- Association fee includes
- Landscaping, Water, Insurance
- Below grade finished area
- 599
- Association fee frequency
- Monthly
More in Mississauga




The trademarks REALTOR®, REALTORS®, and the REALTOR® logo are controlled by The Canadian Real Estate Association (CREA) and identify real estate professionals who are members of CREA. The trademarks MLS®, Multiple Listing Service® and the associated logos are owned by CREA and identify the quality of services provided by real estate professionals who are members of CREA. Listing data is provided by the REALTOR.ca Data Distribution Facility (DDF®) and is deemed reliable but is not guaranteed accurate by CREA.