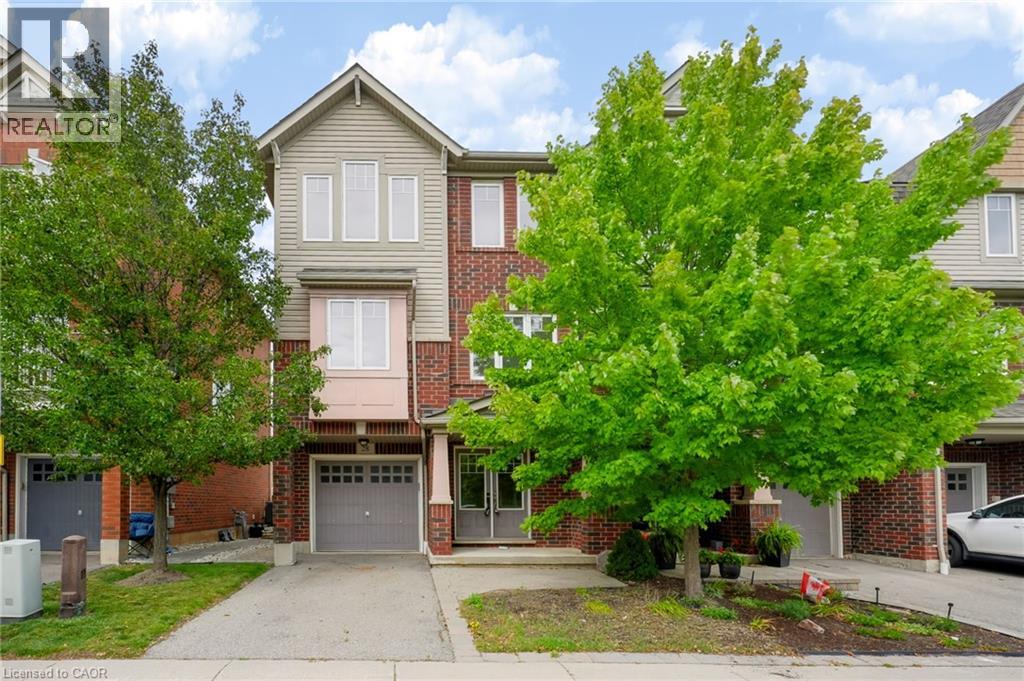
 1 / 25
3050 ROTARY Way Unit# 28
Burlington, Ontario, L7M0G8
$879,000
Bedrooms
3
Bathrooms
3
Living area
1,836 square feet
Parking
2
Year built
2008
About this property
Welcome to 3050 Rotary Way, ideally situated in sought-after Alton Village. This beautifully maintained 3-bedroom, 3-bathroom end-unit offers privacy, comfort and a quiet residential setting with a private backyard. Enjoy exceptional convenience with easy access to the 403, 407 and QEW, connecting you to Burlington, Oakville, Hamilton and the GTA. Surrounded by highly regarded schools, parks, trails, shopping, dining and several excellent golf courses, including Millcroft Golf Club, Crosswinds Golf & Country Club and Hidden Lake Golf Course. Freshly painted throughout in 2026 with new A/C installed in 2025, this move-in-ready home offers a fantastic opportunity to enjoy the best of Alton Village living in a location that truly delivers on convenience. (id:66779)
Open houses
- 2026-09-1913:00:00.00 – 15:00:00.00
- 2026-09-2013:00:00.00 – 15:00:00.00
Rooms
| Bedroom | Third level | 9'11'' x 9'8'' |
| Bedroom | Third level | 14'4'' x 9'11'' |
| 4pc Bathroom | Third level | — |
| 4pc Ensuite bath | Third level | — |
| Primary Bedroom | Third level | 11'10'' x 13'4'' |
| Breakfast | Second level | 9'4'' x 10'7'' |
| Kitchen | Second level | 14'8'' x 9'5'' |
| 2pc Bathroom | Second level | — |
| Dining room | Second level | 9'10'' x 14'4'' |
| Living room | Second level | 11'10'' x 19'11'' |
| Foyer | Main level | 19'10'' x 7'6'' |
| Recreation room | Main level | 11'10'' x 9'8'' |
| Laundry room | Main level | 10'10'' x 9'11'' |
Details
- Sewer
- Municipal sewage system
- Cooling
- Central air conditioning
- Heating
- Forced air, Natural gas
- List aor
- Cornerstone
- Stories
- 3
- Basement
- None
- Year built
- 2,008
- Appliances
- Washer, Refrigerator, Dishwasher, Stove, Dryer
- Directions
- Dundas St to Rotary Way
- Fireplace
- No
- Water source
- Municipal water
- Structure type
- Row / Townhouse
- Association fee
- 0
- Parking features
- Attached Garage
- Tax annual amount
- 4,629.68
- Exterior features
- Vinyl siding, Brick Veneer
- Community features
- Quiet Area, Community Centre
- Foundation details
- Block
- Zoning description
- RAL4-376
- Bedrooms above grade
- 3
- Bedrooms below grade
- 0
- Property attached
- Yes
- Above grade finished area
- 1,836
- Association fee frequency
- Monthly
More in Burlington

The trademarks REALTOR®, REALTORS®, and the REALTOR® logo are controlled by The Canadian Real Estate Association (CREA) and identify real estate professionals who are members of CREA. The trademarks MLS®, Multiple Listing Service® and the associated logos are owned by CREA and identify the quality of services provided by real estate professionals who are members of CREA. Listing data is provided by the REALTOR.ca Data Distribution Facility (DDF®) and is deemed reliable but is not guaranteed accurate by CREA.