 1 / 7
1 / 7305 PROGRESS AVENUE
Toronto (Bendale), Ontario, M1P2Z7
Price on request
Bathrooms
4
Living area
7,309 square feet
Lot size
7,309 acres
About this property
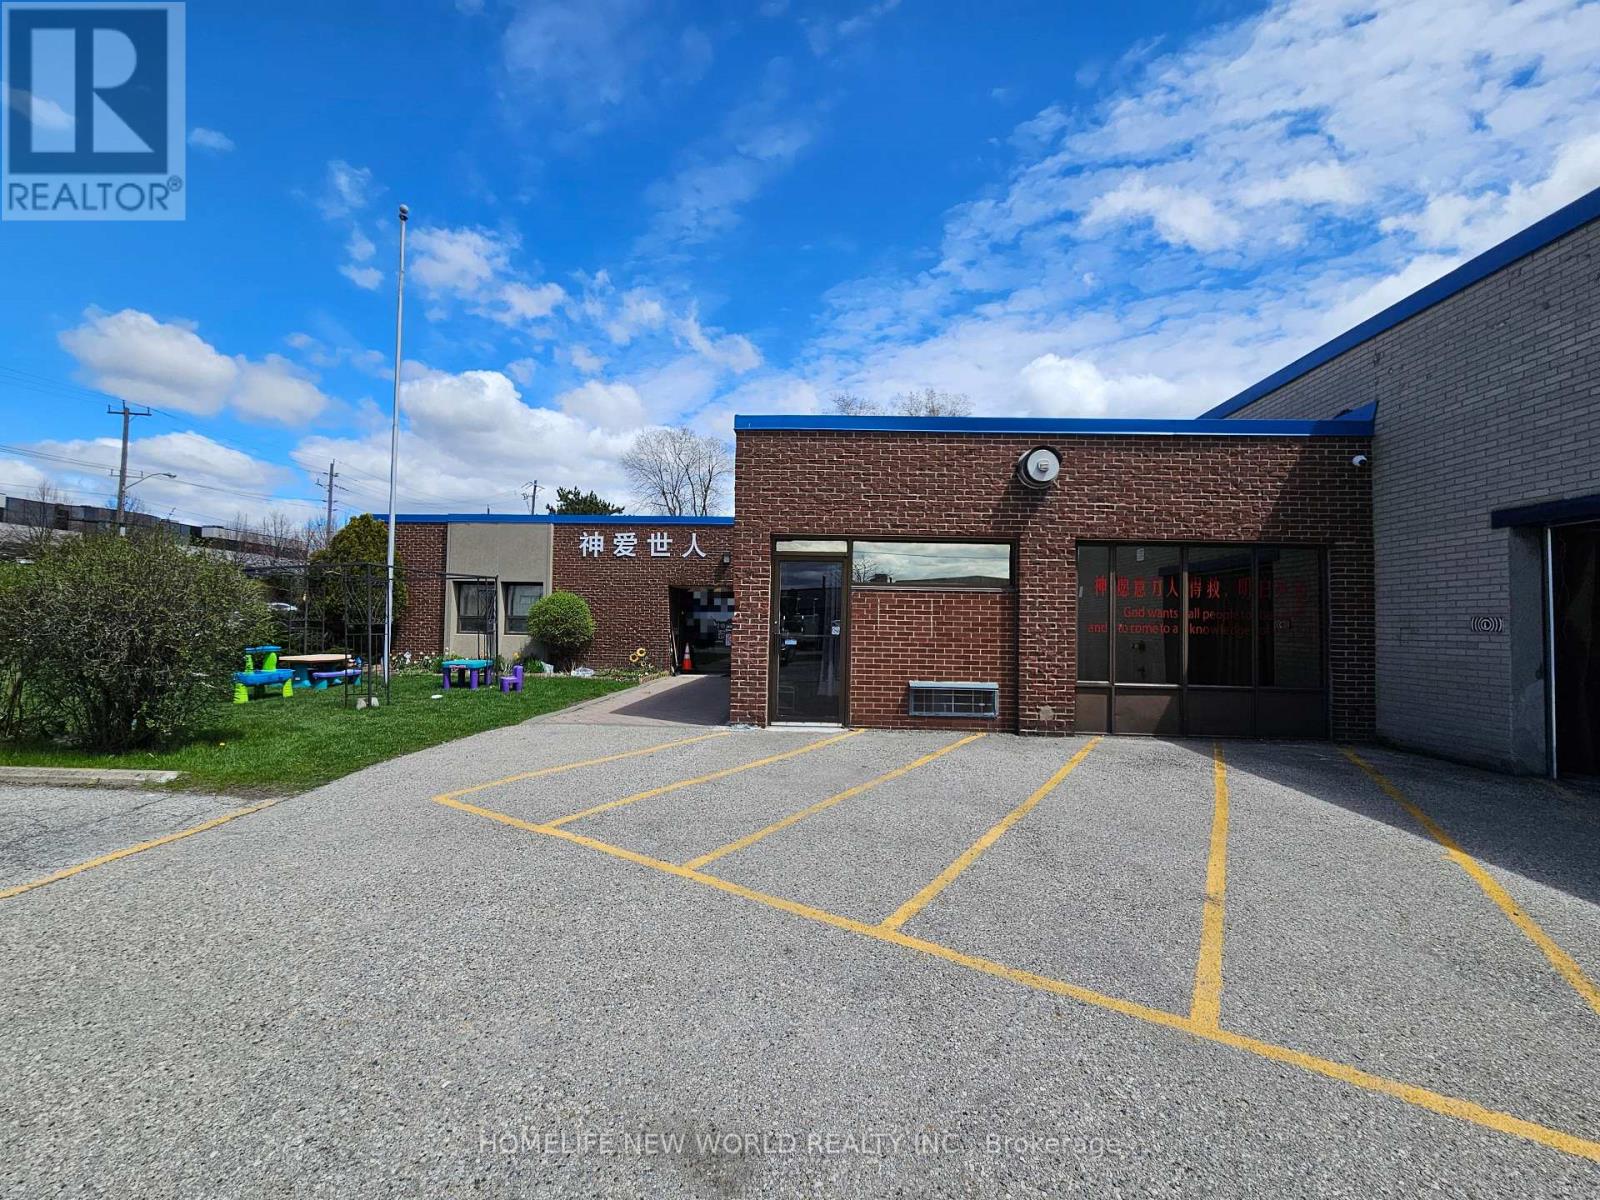
Excellent Exposure. Fronting Onto Progress Avenue. Exit to 2 streets. Large Showroom and Office with Warehouse Option. Large Showroom And Office. Available space = 12,000 sq ft warehouse + 4309 sq ft office. Office Portion. Currently used as a church office. Can be converted back to a regular office at the landlord's cost depending on the offer price. Office ceiling height 9'. Warehouse (industrial) portion. Negotiable with a range of 0 - 12,000 sq ft. Various usage acceptable. Warehouse ceiling height 14'. Loading ranges from nothing to 2 truck-level plus 1 drive-in. Lots of parking. 1 full kitchen. Proportionally share gas cost. Hydro may be included depending on the usage and offer price. (id:66779)
Details
- Cooling
- Partially air conditioned
- Heating
- Forced air, Natural gas, Coil Fan
- List aor
- Toronto
- Directions
- Cross Streets: Progress/Midland. ** Directions: N.
- Fireplace
- No
- Water source
- Municipal water
- Tax annual amount
- 6
- Lot size dimensions
- 7309.39
- Zoning description
- E
More in Toronto




The trademarks REALTOR®, REALTORS®, and the REALTOR® logo are controlled by The Canadian Real Estate Association (CREA) and identify real estate professionals who are members of CREA. The trademarks MLS®, Multiple Listing Service® and the associated logos are owned by CREA and identify the quality of services provided by real estate professionals who are members of CREA. Listing data is provided by the REALTOR.ca Data Distribution Facility (DDF®) and is deemed reliable but is not guaranteed accurate by CREA.