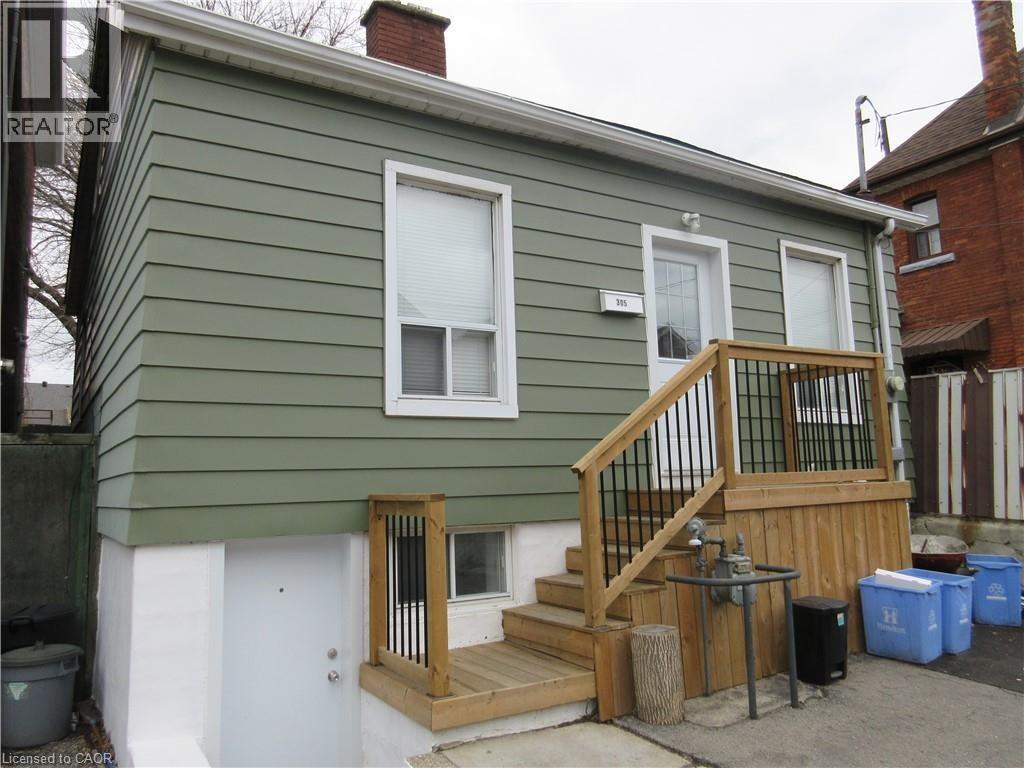
 1 / 21
305 CATHARINE Street N Unit# 2
Hamilton, Ontario, L8L4S8
Price on request
Bedrooms
2
Bathrooms
1
Living area
700 square feet
Year built
1900
About this property
Come and enjoy this beautiful 2-bedroom + den area, 1 bathroom apartment. Unit has a newer kitchen with newer appliances, newer bathroom, in suite laundry; 2 bedrooms + den area. Everything in this unit is like new. Plenty of street parking. Local, premier landlords seeking A+ tenant. Avail immediately Walking Distance to James Street North, Go station, Bayfront Park, Jackson Square, General Hospital, Waterfront, King William St Restaurants, Art Crawl & More. Applicants to provide a completed lease application, credit report & employment verification, first & last months rent. Successful candidate to provide proof of tenant insurance. $1395.00 per month + 40% portion of heat, hydro & water. Room sizes approx. & irreg. Landlord is related to Listing Agents. (id:66779)
Rooms
| Den | Lower level | 6'0'' x 6'0'' |
| Laundry room | Lower level | 4'0'' x 4'0'' |
| 4pc Bathroom | Lower level | 6'0'' x 7'0'' |
| Bedroom | Lower level | 8'3'' x 8'9'' |
| Bedroom | Lower level | 9'2'' x 10'5'' |
| Living room | Lower level | 10'3'' x 12'3'' |
| Eat in kitchen | Lower level | 9'3'' x 10'5'' |
Details
- Sewer
- Municipal sewage system
- Cooling
- Central air conditioning
- Heating
- Forced air, Natural gas
- List aor
- Cornerstone
- Stories
- 1.5
- Basement
- Finished, Full
- Year built
- 1,900
- Appliances
- Washer, Refrigerator, Stove, Dryer
- Directions
- Barton St E to Catharine St N, Go north on Catharine , home is on west side of the street.
- Fireplace
- No
- Water source
- Municipal water
- Structure type
- Apartment
- Exterior features
- Aluminum siding
- Security features
- Smoke Detectors
- Community features
- Community Centre
- Foundation details
- Stone
- Zoning description
- D
- Bedrooms above grade
- 0
- Bedrooms below grade
- 2
- Property attached
- Yes
- Above grade finished area
- 700
- Association fee includes
- Insurance
More in Hamilton




The trademarks REALTOR®, REALTORS®, and the REALTOR® logo are controlled by The Canadian Real Estate Association (CREA) and identify real estate professionals who are members of CREA. The trademarks MLS®, Multiple Listing Service® and the associated logos are owned by CREA and identify the quality of services provided by real estate professionals who are members of CREA. Listing data is provided by the REALTOR.ca Data Distribution Facility (DDF®) and is deemed reliable but is not guaranteed accurate by CREA.