 1 / 25
305 CALEDON AVENUE
Hamilton (Yeoville), Ontario, L9C3C9
$977,777
Bedrooms
5
Bathrooms
3
Parking
6
About this property
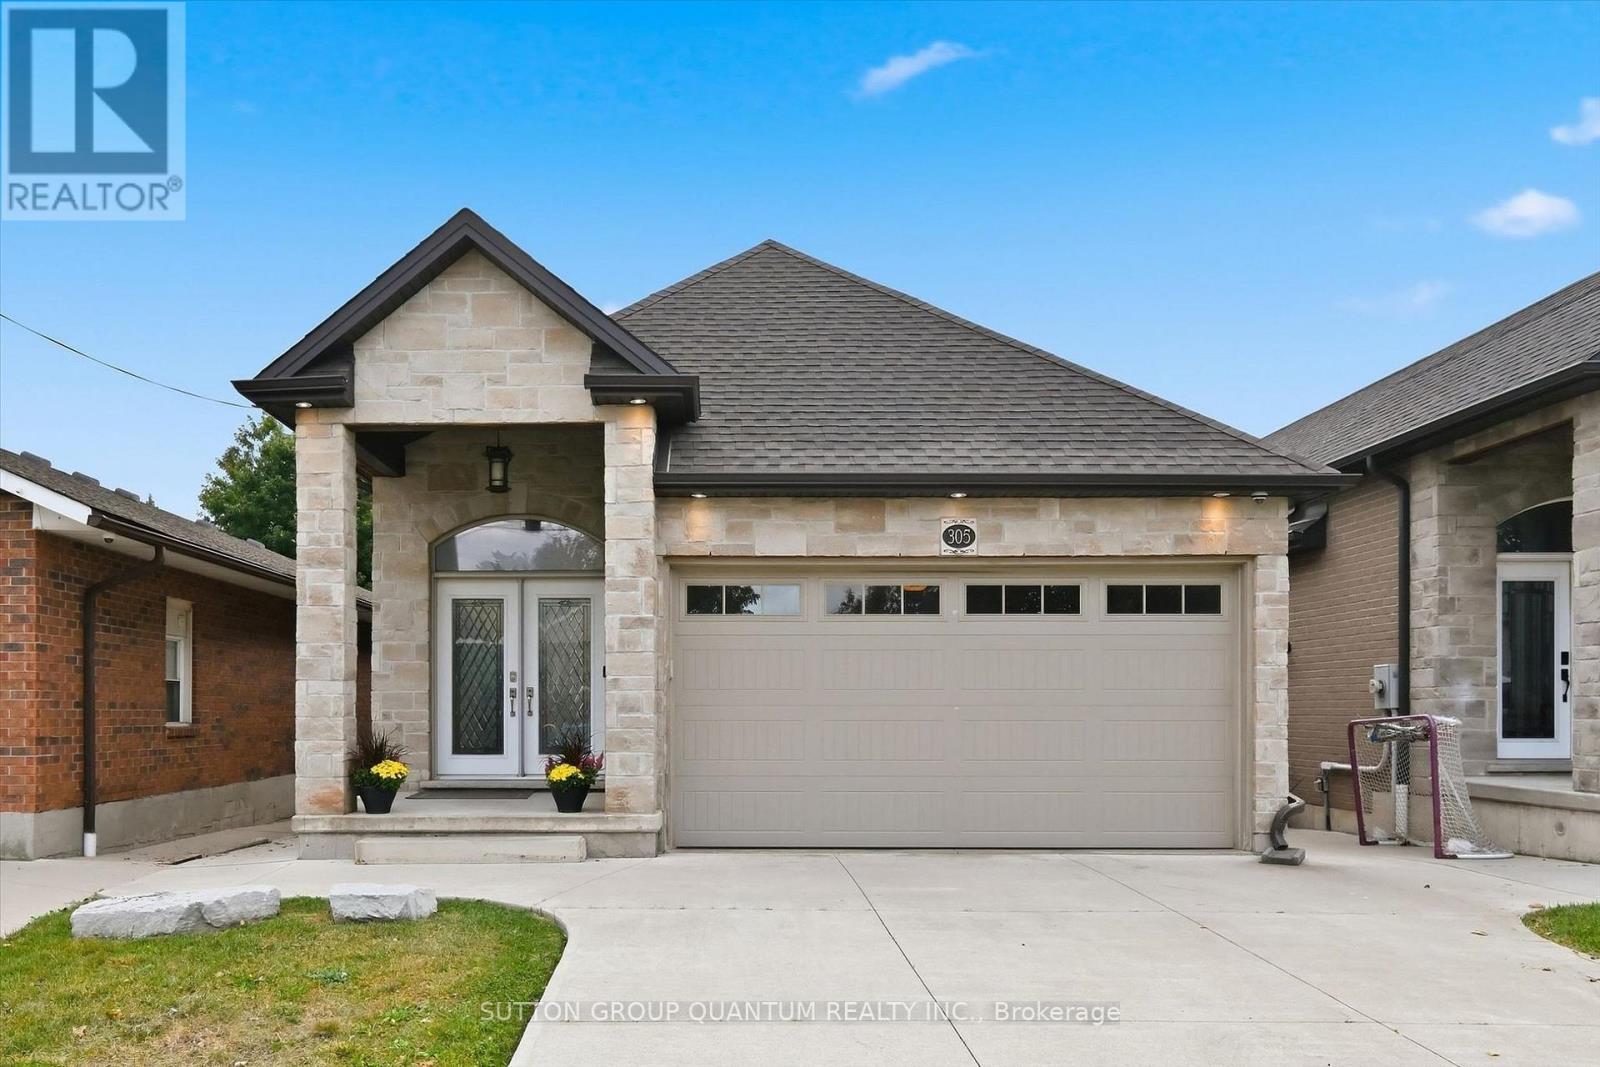
Finally! Super rare 2000+ sqft (above-ground) custom built, true-bungalow for sale, absolutely jaw-dropping and astonishingly under 1 million! Which brings me to the top 7 reasons to buy this home: 1. Double car garage! You think a large custom bungalow is rare? One with a double car garage is much rarer! A highly-sought after feature that also comes with the essential double wide driveway. 2. The enormous 186 sqft deep backyard means lots of privacy, and over 6500 sqft of land total means a secure investment for the future. 3. Large finished basement with separate entrance! Already outfitted with kitchenette, full bathroom, two bedrooms and a rec room; this would be perfect for guests or in-laws, and an easy conversion to rent out as an ADU. 4. 2011 sqft above ground (including the sunroom extension), and approx 1800 below ground, means this home boasts a whopping 3800 sqft total, rivalling the total sqft of a 2500 sqft 2-story home. Talk about downsizing without downsizing! 5. Quiet, low traffic location near all the amenities you could hope for! Literally 2 min drive to the Lincoln Alexander Pkwy makes commuting a breeze. 10 min walk to Captain Cornelius park and playground, and under 10 min walk for restaurants and shops along Upper James. 6. Gourmet kitchen with essential open concept layout, featuring the trendy island, quartz counters, timeless light/high quality kitchen cabinets, handmade-style tile backsplash, s/s appliances with upgraded induction stove and "instaview" s/s fridge in 2024, microwave drawer, pull down faucet, separate drinking water faucet, Kitchenaid dishwasher, and pot lights! 7. 2017 Custom built home by New Royal Homes in 100% move-in-ready condition featuring 9 ft (stipple-free) ceilings, hardwood throughout main, 24x24 tile in the kitchen, crown mouldings, pot lights, california shutters, and elegant gas fireplace focal point. If you want an elegant custom-built Executive bungalow under a million, then this could be your only chance! (id:66779)
Rooms
| Bedroom 2 | Main level | — |
| Bedroom 5 | Basement | — |
| Laundry room | Basement | — |
| Utility room | Basement | — |
| Bedroom 3 | Main level | — |
| Kitchen | Main level | — |
| Dining room | Main level | — |
| Family room | Main level | — |
| Living room | Main level | — |
| Primary Bedroom | Main level | — |
| Sunroom | Main level | — |
| Recreational, Games room | Basement | — |
| Bedroom 4 | Basement | — |
Details
- Sewer
- Sanitary sewer
- Cooling
- Central air conditioning
- Heating
- Forced air, Natural gas
- List aor
- Toronto
- Stories
- 1
- Tax year
- 2,026
- Basement
- Finished, Full, Separate entrance, N/A, N/A
- Appliances
- Washer, Refrigerator, Dishwasher, Stove, Dryer, Microwave
- Directions
- Cross Streets: Upper James St and Jameston Ave. ** Directions: Upper James st to Jameston Ave to Caledon Ave.
- Fireplace
- Yes
- Lot features
- Lighting, Carpet Free, In-Law Suite
- Water source
- Municipal water
- Structure type
- House
- Fireplaces total
- 2
- Parking features
- Attached Garage, Garage
- Tax annual amount
- 8,035
- Building features
- Fireplace(s)
- Exterior features
- Stone
- Foundation details
- Poured Concrete
- Lot size dimensions
- 35 x 185.3 FT
- Zoning description
- C
- Architectural style
- Bungalow
- Bedrooms above grade
- 3
- Bedrooms below grade
- 2
- Property attached
- No
More in Hamilton




The trademarks REALTOR®, REALTORS®, and the REALTOR® logo are controlled by The Canadian Real Estate Association (CREA) and identify real estate professionals who are members of CREA. The trademarks MLS®, Multiple Listing Service® and the associated logos are owned by CREA and identify the quality of services provided by real estate professionals who are members of CREA. Listing data is provided by the REALTOR.ca Data Distribution Facility (DDF®) and is deemed reliable but is not guaranteed accurate by CREA.