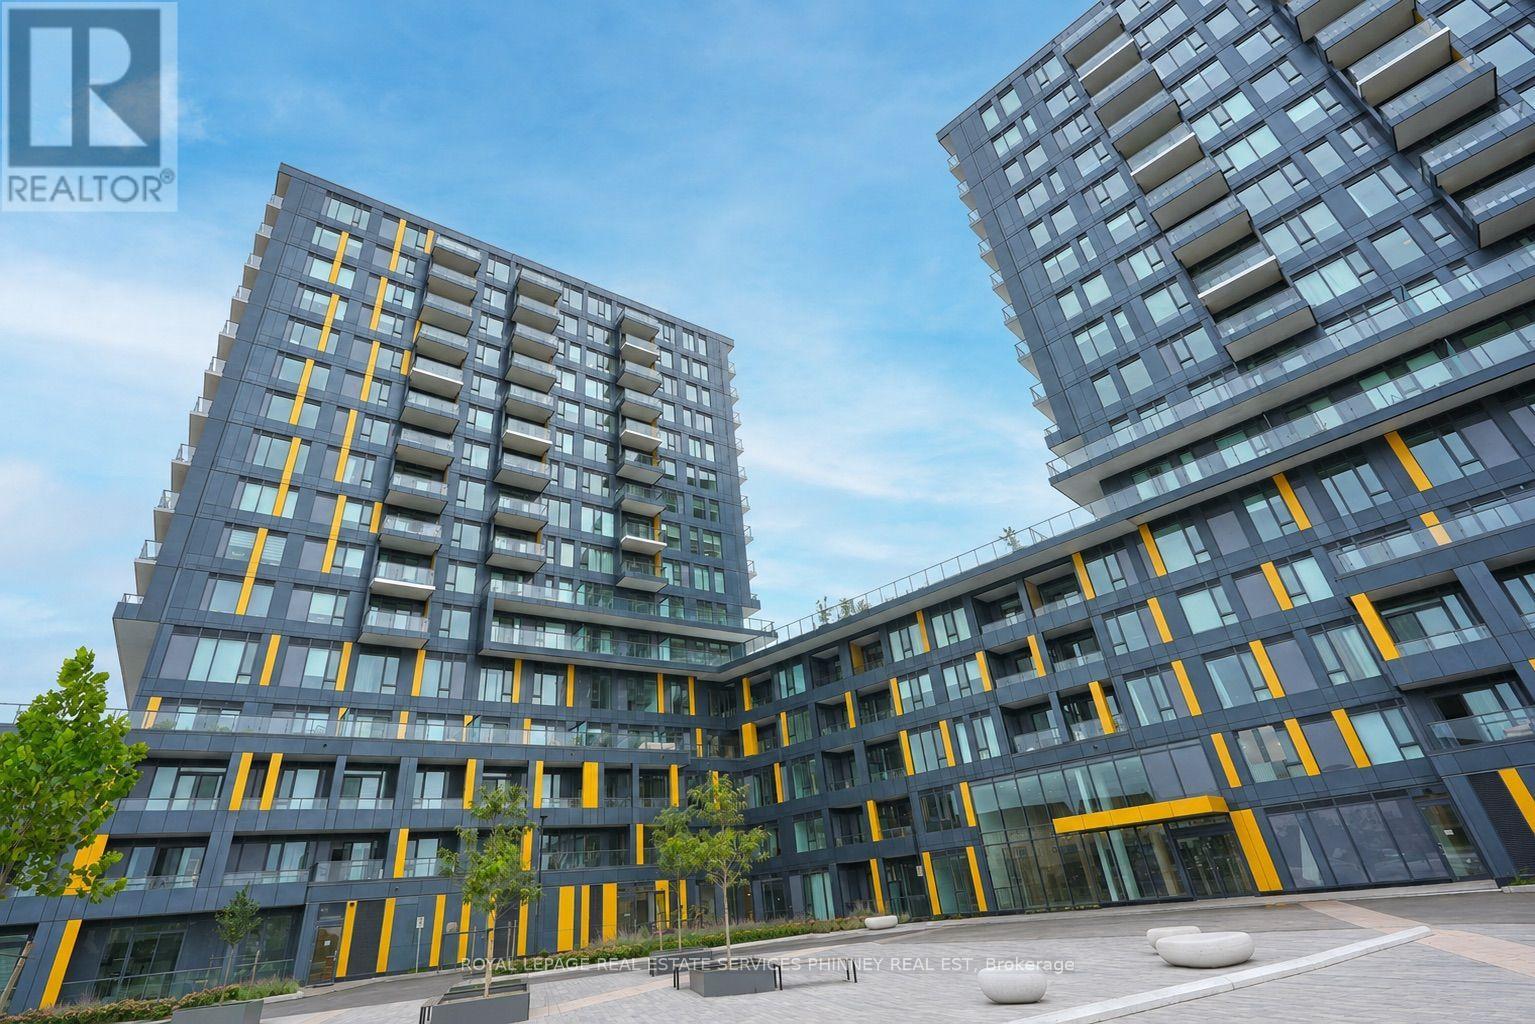
 1 / 25
305 - 4878 POWERS COMMON
Burlington (Alton), Ontario, L7M2B4
Price on request
Bedrooms
2
Bathrooms
1
Parking
1
About this property
Experience modern living at Realm in this never-lived-in 1-bedroom + den suite offering a bright, functional open-concept layout designed to maximize space. The versatile den is perfect for a home office or additional living space, while the west-facing balcony is ideal for relaxing and enjoying the evening light. Realm offers an exceptional, amenity-rich lifestyle with thoughtfully designed spaces for working, entertaining, relaxing and staying active-all without leaving the building. Enjoy 24-hour concierge, fitness studio, rooftop terrace, co-working lounge, social lounge, party room, outdoor basketball court, BBQ terrace, pet grooming station and visitor parking. Ideally located close to shopping, restaurants, parks, schools, recreation centres and everyday conveniences. Just minutes from Appleby GO Station, local transit and quick access to the QEW, Hwy 403 and 407. Brand-new, low-maintenance living with outstanding amenities in a convenient Burlington location! (id:66779)
Rooms
| Living room | Main level | — |
| Kitchen | Main level | — |
| Den | Main level | — |
| Bedroom | Main level | — |
Details
- Cooling
- Central air conditioning
- Heating
- Forced air, Natural gas
- List aor
- Toronto
- Basement
- None
- Appliances
- Washer, Refrigerator, Dishwasher, Stove, Dryer
- Directions
- Cross Streets: Appleby Line & Dundas. ** Directions: Appleby Line & Palladium Way.
- Fireplace
- No
- Lot features
- Balcony
- Structure type
- Apartment
- Association name
- First Service Residential
- Parking features
- Garage, Underground
- Building features
- Storage - Locker, Exercise Centre, Party Room, Security/Concierge
- Exterior features
- Aluminum siding
- Community features
- Community Centre, Pets Allowed With Restrictions
- Bedrooms above grade
- 1
- Bedrooms below grade
- 1
- Property attached
- Yes
More in Burlington

The trademarks REALTOR®, REALTORS®, and the REALTOR® logo are controlled by The Canadian Real Estate Association (CREA) and identify real estate professionals who are members of CREA. The trademarks MLS®, Multiple Listing Service® and the associated logos are owned by CREA and identify the quality of services provided by real estate professionals who are members of CREA. Listing data is provided by the REALTOR.ca Data Distribution Facility (DDF®) and is deemed reliable but is not guaranteed accurate by CREA.