 1 / 15
305 - 38 FONTENAY COURT
Toronto (Edenbridge-Humber Valley), Ontario, M9A5H5
Price on request
Bedrooms
3
Bathrooms
2
Parking
1
About this property
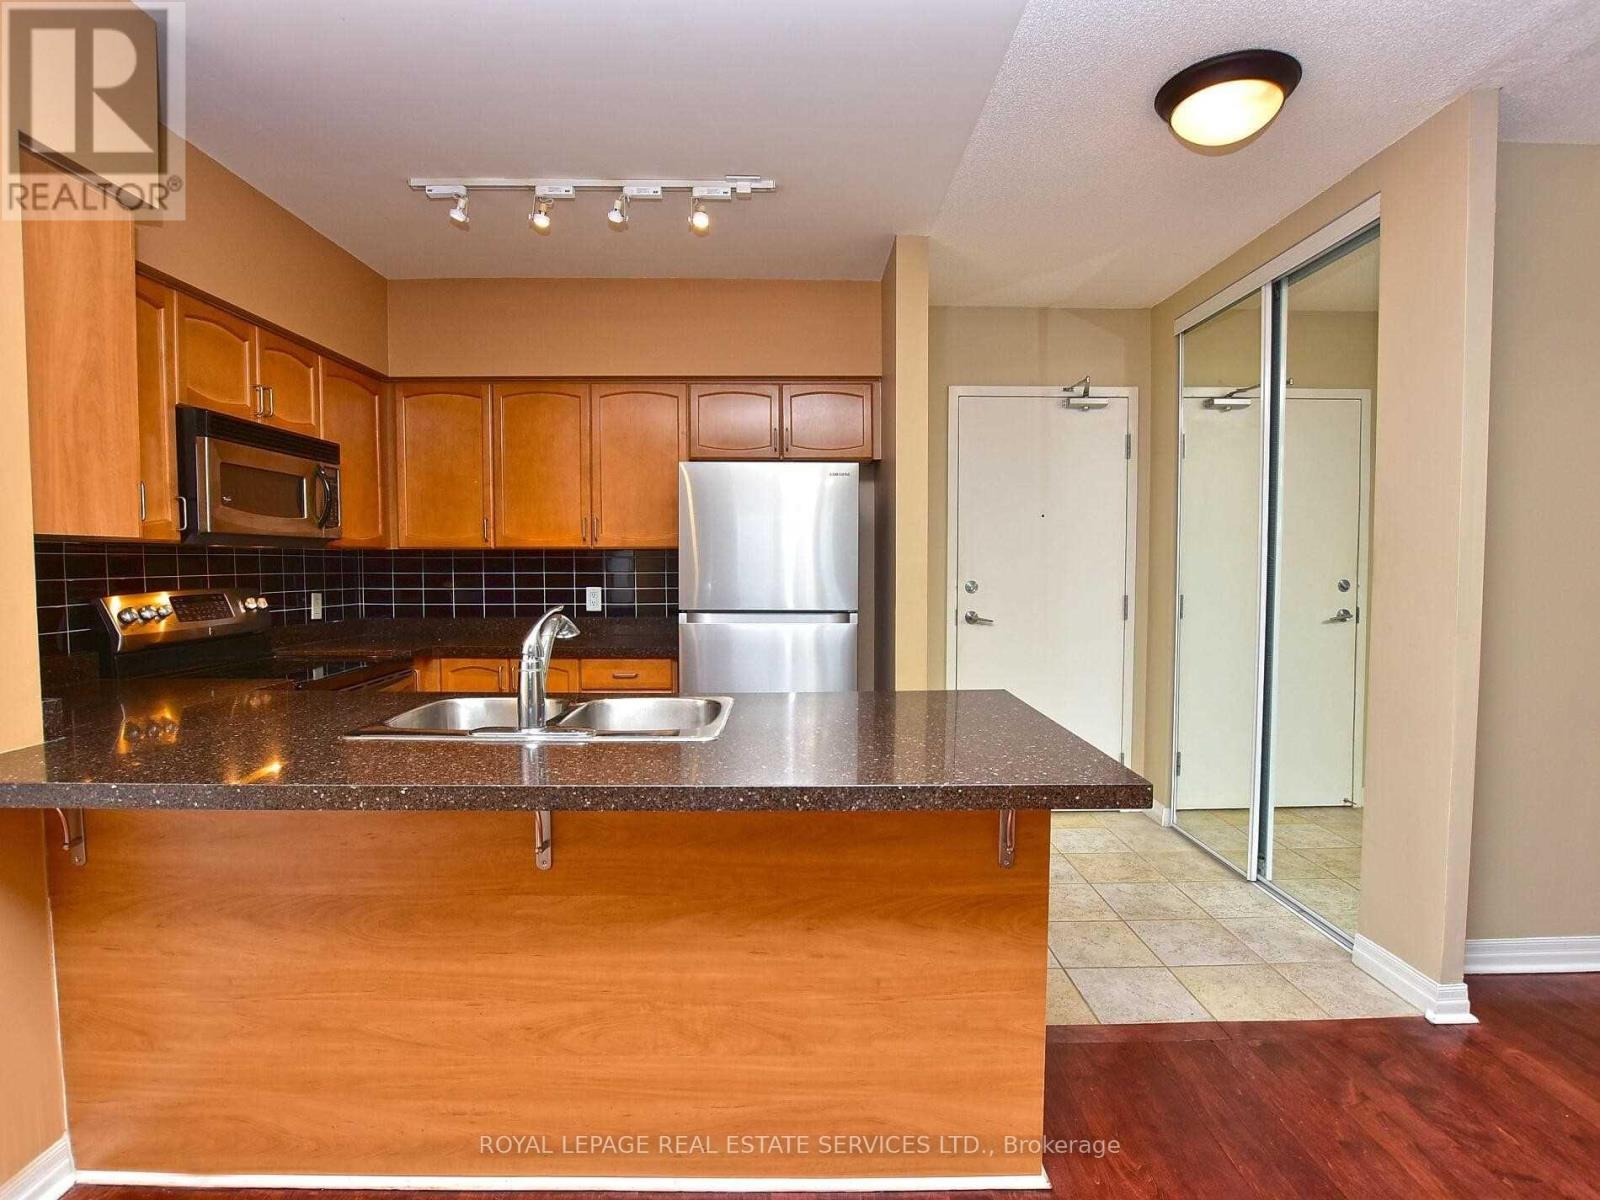
Welcome to The Fountains of Edenbridge. This bright and spacious 2-bedroom plus den, 2-bath suite offers a well-designed open-concept layout with comfortable living and dining areas and a large private balcony. *New laminate flooring throughout, no carpet. The kitchen features stainless steel appliances, granite countertops and ample workspace, making it both functional and inviting. The primary bedroom offers a comfortable retreat, while the second bedroom and versatile den provide excellent flexibility for a home office, reading area or guest space. One parking space and locker are included. Enjoy an impressive collection of building amenities, including an indoor pool, fitness room, guest suites, party room, concierge and visitor parking. Ideally located close to transit, schools, parks, Humber River trails, golf courses and everyday conveniences, this is a great opportunity to enjoy a connected and active Etobicoke lifestyle. (id:66779)
Rooms
| Living room | Main level | — |
| Dining room | Main level | — |
| Kitchen | Main level | — |
| Den | Main level | — |
| Primary Bedroom | Main level | — |
| Bedroom 2 | Main level | — |
Details
- Cooling
- Central air conditioning
- Heating
- Forced air, Natural gas
- List aor
- Toronto
- Basement
- None
- Flooring
- Tile, Laminate
- Appliances
- Washer, Refrigerator, Dishwasher, Stove, Dryer, Window Coverings
- Directions
- Cross Streets: Scarlett & Eglington. ** Directions: West off Scarlett Rd, just south of Eglinton Ave W.
- Fireplace
- No
- Lot features
- Balcony, In suite Laundry
- Pool features
- Indoor pool
- Structure type
- Apartment
- Association name
- Community Management Ltd.
- Parking features
- Garage, Underground
- Building features
- Storage - Locker, Exercise Centre, Security/Concierge, Visitor Parking
- Exterior features
- Concrete
- Community features
- Pets Allowed With Restrictions
- Bedrooms above grade
- 2
- Bedrooms below grade
- 1
- Property attached
- Yes
More in Toronto




The trademarks REALTOR®, REALTORS®, and the REALTOR® logo are controlled by The Canadian Real Estate Association (CREA) and identify real estate professionals who are members of CREA. The trademarks MLS®, Multiple Listing Service® and the associated logos are owned by CREA and identify the quality of services provided by real estate professionals who are members of CREA. Listing data is provided by the REALTOR.ca Data Distribution Facility (DDF®) and is deemed reliable but is not guaranteed accurate by CREA.