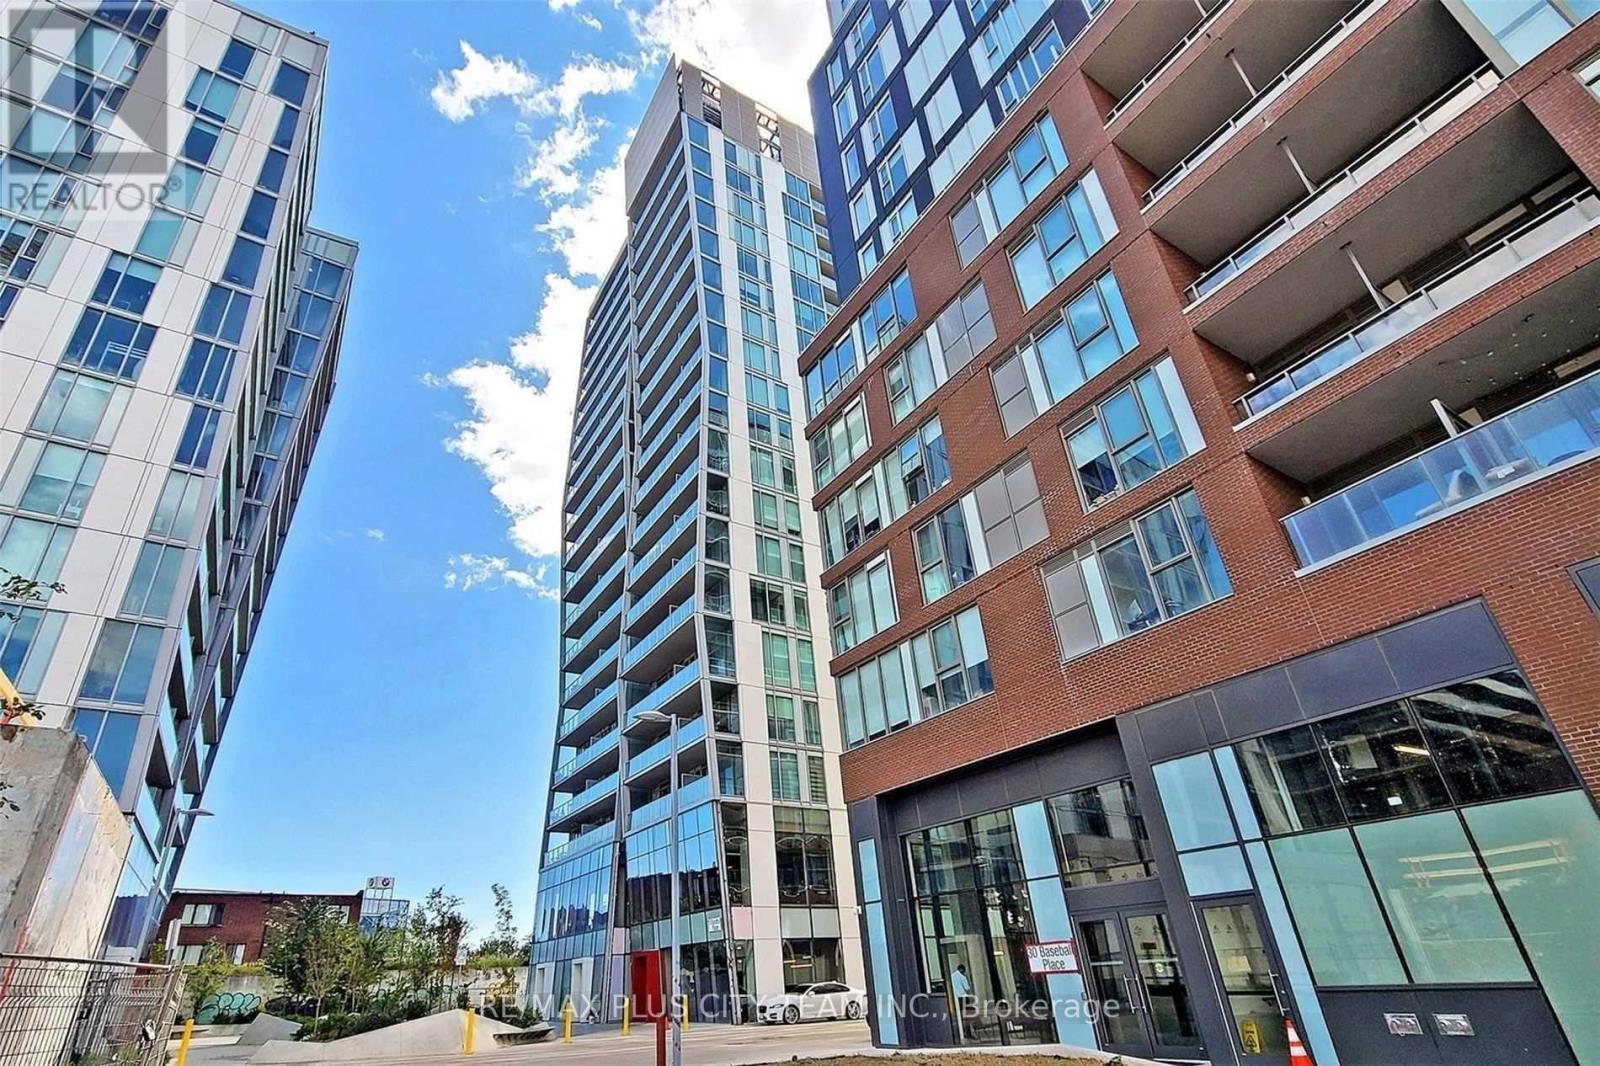
 1 / 20
305 - 15 BASEBALL PLACE
Toronto (South Riverdale), Ontario, M4M0E7
Price on request
Bedrooms
2
Bathrooms
1
Parking
1
About this property
Enjoy morning sun in the living room or unwind on the rooftop deck and pool-this exceptional suite blends high-end upgrades with everyday functionality. Located at Riverside Square, Unit 305 offers 669 sq. ft. of loft-inspired living with high ceilings, seamless south-facing exposure, and open views. The thoughtfully designed kitchen features integrated power outlets, ideal for entertaining or working from home. Additional highlights include in-suite laundry, stainless-steel appliances, a dishwasher, built-in fridge and microwave, plus a sleek bathroom with floor-to-ceiling tile. Upgraded lighting throughout elevates the home's modern aesthetic and ambiance. With its distinctive designer touches, this is truly a standout suite in the building. Step outside to enjoy Riverside's vibrant, walkable community-minutes from the Broadview Hotel, Eastbound Brewing Co., Dark Horse Coffee, parks, restaurants, and independent shops. Excellent TTC access and quick DVP connectivity make commuting effortless. Please note that the photos are from when the property was vacant. (id:66779)
Rooms
| Living room | Flat | — |
| Kitchen | Flat | — |
| Primary Bedroom | Flat | — |
| Bedroom | Flat | — |
Details
- Cooling
- Central air conditioning
- Heating
- Forced air, Natural gas
- List aor
- Toronto
- Basement
- None
- Appliances
- Washer, Refrigerator, Dishwasher, Oven, Dryer, Hood Fan, Blinds
- Directions
- Queen And Don Valley
- Fireplace
- No
- Lot features
- Balcony, Carpet Free
- Structure type
- Apartment
- Association name
- Crossbridge Condominium Services
- Parking features
- Garage, Underground
- Exterior features
- Concrete
- Community features
- Pets Allowed With Restrictions
- Bedrooms above grade
- 2
- Property attached
- Yes
More in Toronto




The trademarks REALTOR®, REALTORS®, and the REALTOR® logo are controlled by The Canadian Real Estate Association (CREA) and identify real estate professionals who are members of CREA. The trademarks MLS®, Multiple Listing Service® and the associated logos are owned by CREA and identify the quality of services provided by real estate professionals who are members of CREA. Listing data is provided by the REALTOR.ca Data Distribution Facility (DDF®) and is deemed reliable but is not guaranteed accurate by CREA.