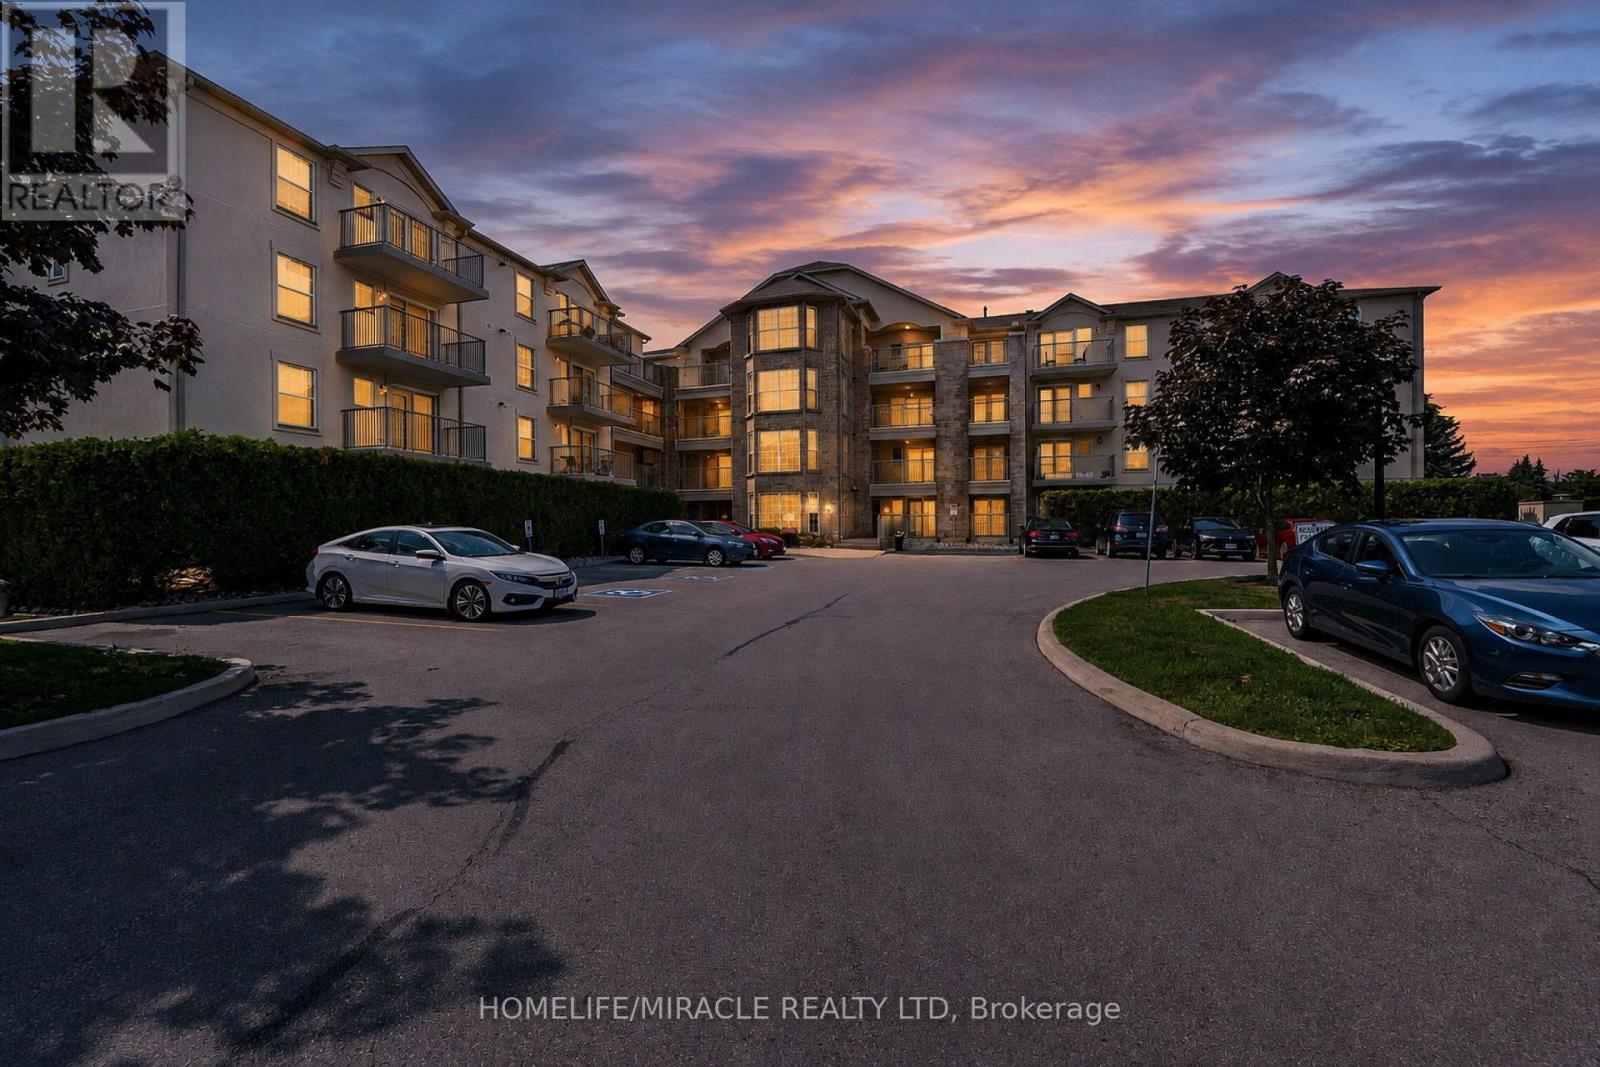
 1 / 25
305 - 1490 BISHOPS GATE
Oakville (GA Glen Abbey), Ontario, L6M4N3
$469,000
Bedrooms
2
Bathrooms
1
Parking
1
About this property
Welcome to this beautifully updated Level 3, (888.6 sqft), 2 bedroom condo in the highly sought-after Glen Abbey community. Freshly painted throughout and filled with natural light, this spacious suite features hardwood flooring and an open-concept layout that's perfect for everyday living and entertaining. Upgraded hardwood flooring and central air conditioning. All Kitech plumbing was removed in 2019. Heating system and AC were also replaced in 2019.The kitchen offers a breakfast bar, upgraded backsplash, brand new dishwasher, ample cabinet storage space and opens to a private new balcony overlooking mature trees with peaceful North West facing views and stunning sunsets. Balcony and building exterior fully renovated in 2025.The spacious 4-piece bathroom includes a modern vanity and convenient in-suite laundry.This move-in-ready suite includes secure key-fob access to the building, an underground parking space with elevator access and a storage locker.Residents enjoy excellent amenities, including a clubhouse with a party room, fitness centre, sauna, underground car wash, and ample visitor parking.Ideally located just minutes from Oakville Trafalgar Memorial Hospital, Glen Abbey Community Centre, shopping, restaurants, GO Transit, and convenient access to the QEW, 403, and 407. Surrounded by scenic walking and cycling trails and within walking distance of top-rated schools, including Abbey Park High School and Pilgrim Wood Public School, this exceptional home is perfect for school-aged families, first-time buyers, downsizers, professionals, or investors seeking a turnkey opportunity in one of Oakville's most desirable neighbourhoods. (id:66779)
Rooms
| Living room | Main level | — |
| Kitchen | Main level | — |
| Primary Bedroom | Main level | — |
| Bedroom 2 | Main level | — |
| Bathroom | Main level | — |
| Dining room | Main level | — |
Details
- Cooling
- Central air conditioning
- Heating
- Forced air, Natural gas
- List aor
- Toronto
- Tax year
- 2,025
- Basement
- None
- Appliances
- Washer, Refrigerator, Intercom, Dishwasher, Stove, Dryer, Microwave, Window Coverings
- Directions
- Upper Middle Road and Bishop's Gate
- Fireplace
- No
- Lot features
- Conservation/green belt, Balcony, Carpet Free
- Structure type
- Apartment
- Association fee
- 666.84
- Association name
- Central Erin Property
- Parking features
- Garage, Underground
- Tax annual amount
- 2,286.89
- Building features
- Storage - Locker, Exercise Centre, Visitor Parking
- Exterior features
- Brick
- Community features
- Community Centre, Pets Allowed With Restrictions
- Bedrooms above grade
- 2
- Property attached
- Yes
- Association fee includes
- Common Area Maintenance, Water, Parking
- Association fee frequency
- Monthly
More in Oakville


The trademarks REALTOR®, REALTORS®, and the REALTOR® logo are controlled by The Canadian Real Estate Association (CREA) and identify real estate professionals who are members of CREA. The trademarks MLS®, Multiple Listing Service® and the associated logos are owned by CREA and identify the quality of services provided by real estate professionals who are members of CREA. Listing data is provided by the REALTOR.ca Data Distribution Facility (DDF®) and is deemed reliable but is not guaranteed accurate by CREA.