 1 / 24
305 - 1410 DUPONT STREET
Toronto (Dovercourt-Wallace Emerson-Junction), Ontario, M6H2B1
Price on request
Bedrooms
1
Bathrooms
1
Parking
1
About this property
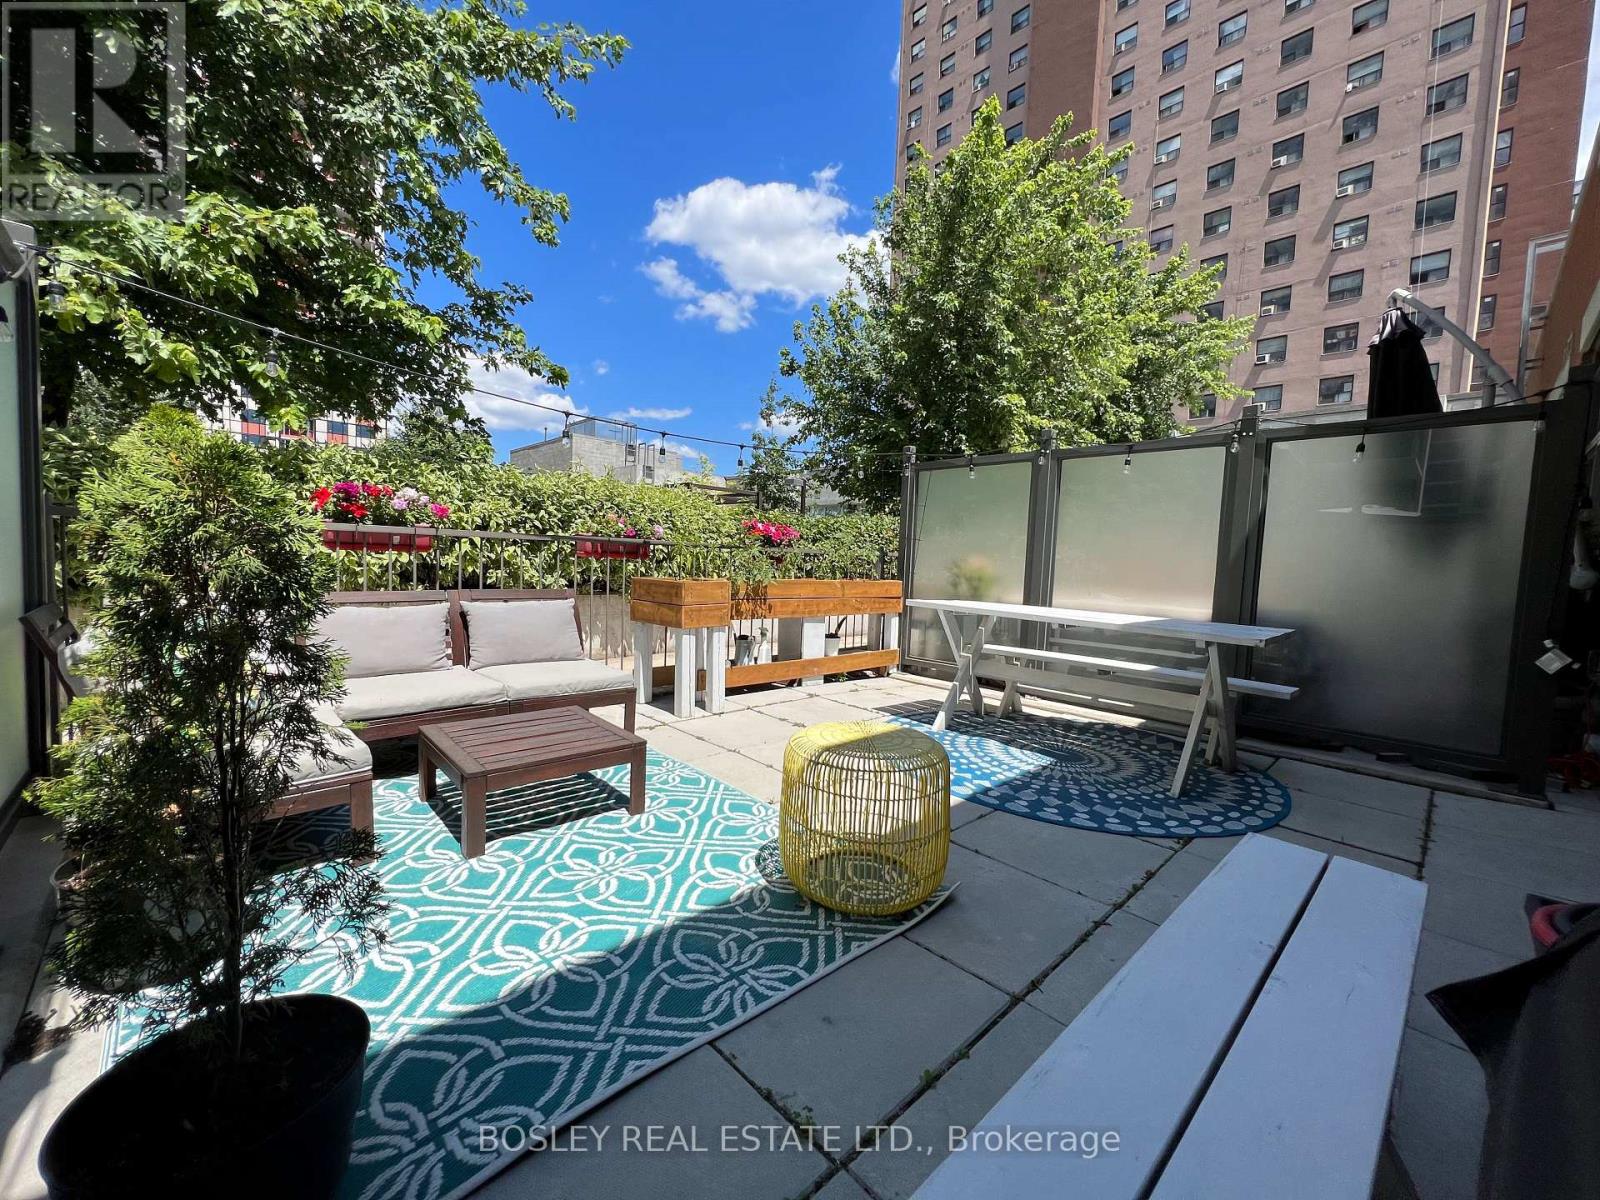
The terrace might be just as big as some Toronto condos. At 246 sq ft, there's room for a proper outdoor setup, dinner with friends and plenty of warm weather evenings outside. Inside, this oversized one bedroom gives you space where it counts, with high ceilings, great natural light and enough room to create separate living and dining areas. Parking and a locker are included too. For neighbourhood, you're within easy reach of the Junction, Junction Triangle, Bloordale and Corso Italia, giving you plenty of options when coffee, dinner or drinks are calling. (OUR FAVOURITES - Wallace Espresso, Dotty's, Balzac, Halo Brewery, Sugo and Ruru Baked!) TTC is steps away and the UP Express is nearby when you need to get downtown or to the airport in a jiffy. For everyday life, it doesn't get much easier. Food Basics and Shoppers Drug Mart are right downstairs, so realizing you're out of milk halfway through your coffee is considerably less annoying. (id:66779)
Rooms
| Living room | Main level | — |
| Dining room | Main level | — |
| Kitchen | Main level | — |
| Bedroom | Main level | — |
| Bathroom | Main level | — |
Details
- View
- View
- Cooling
- Central air conditioning
- Heating
- Forced air, Natural gas
- List aor
- Toronto
- Basement
- None
- Flooring
- Tile, Laminate
- Directions
- Cross Streets: Dupont St/Lansdowne Ave. ** Directions: On the NW corner of Dupont and Lansdowne. The building with Shoppers and Food Basic!.
- Fireplace
- No
- Lot features
- Carpet Free
- Structure type
- Apartment
- Association name
- Crossbridge Condominium Services
- Parking features
- Garage, Underground
- Building features
- Storage - Locker, Exercise Centre, Party Room, Visitor Parking
- Exterior features
- Brick
- Community features
- Pets Allowed With Restrictions
- Architectural style
- Loft
- Bedrooms above grade
- 1
- Property attached
- Yes
More in Toronto




The trademarks REALTOR®, REALTORS®, and the REALTOR® logo are controlled by The Canadian Real Estate Association (CREA) and identify real estate professionals who are members of CREA. The trademarks MLS®, Multiple Listing Service® and the associated logos are owned by CREA and identify the quality of services provided by real estate professionals who are members of CREA. Listing data is provided by the REALTOR.ca Data Distribution Facility (DDF®) and is deemed reliable but is not guaranteed accurate by CREA.