 1 / 12
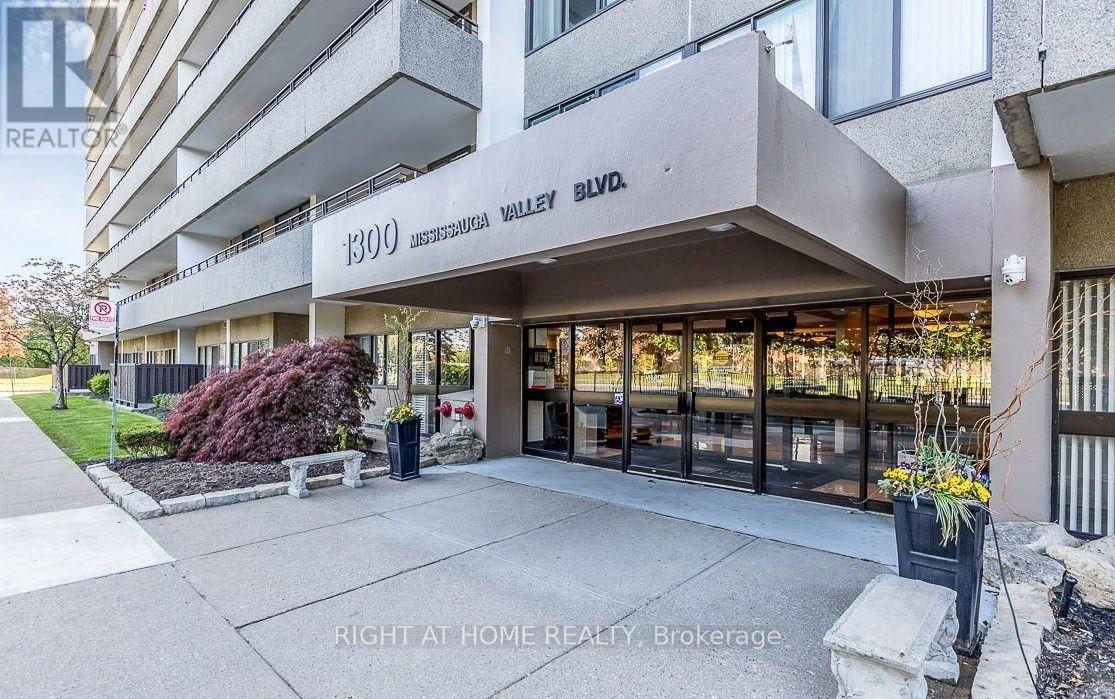
305 - 1300 MISSISSAUGA VALLEY BOULEVARD
Mississauga (Mississauga Valleys), Ontario, L5A3S8
$535,000
Bedrooms
3
Bathrooms
2
Parking
1
About this property
Discover this expansive, move-in-ready, three-bedroom, two-bathroom suite offering over 1,200square feet of well-designed space. Positioned to capture peaceful, sunlit southwest views awayfrom busy traffic, this home features a bright and airy layout complete with a versatileglass-enclosed solarium and a large private balcony. Contemporary updates shine throughout,including stylish modern flooring, crisp new baseboards, and fully renovated kitchen andbathrooms showcasing high-end finishes. For ultimate peace of mind, monthly maintenance feescover all utilities, cable, and high-speed internet. Complete with an exclusive parking spotand a storage locker, this exceptional property sits just a short stroll from local schools,lush parks, transit options, and premier shopping centers. (id:66779)
Details
- Cooling
- Central air conditioning
- Heating
- Forced air, Natural gas
- List aor
- Toronto
- Tax year
- 2,025
- Basement
- None
- Directions
- Burnhamthorpe / Central Parkway
- Fireplace
- No
- Lot features
- Balcony, Carpet Free
- Structure type
- Apartment
- Association fee
- 1,273.69
- Association name
- Crossbridge Condominium Services
- Parking features
- Garage, Underground
- Tax annual amount
- 2,698
- Building features
- Storage - Locker
- Exterior features
- Concrete
- Community features
- Pets Allowed With Restrictions
- Bedrooms above grade
- 3
- Property attached
- Yes
- Association fee includes
- Common Area Maintenance, Heat, Water, Insurance, Parking
- Association fee frequency
- Monthly
More in Mississauga




The trademarks REALTOR®, REALTORS®, and the REALTOR® logo are controlled by The Canadian Real Estate Association (CREA) and identify real estate professionals who are members of CREA. The trademarks MLS®, Multiple Listing Service® and the associated logos are owned by CREA and identify the quality of services provided by real estate professionals who are members of CREA. Listing data is provided by the REALTOR.ca Data Distribution Facility (DDF®) and is deemed reliable but is not guaranteed accurate by CREA.