 1 / 8
1 / 8305 - 11 ANGLESEY BOULEVARD
Toronto (Edenbridge-Humber Valley), Ontario, M9A3B2
Price on request
Bedrooms
1
Bathrooms
1
Parking
0
About this property
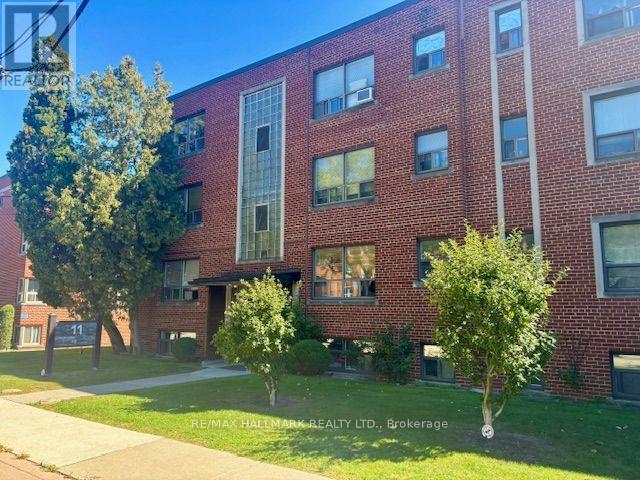
Welcome to this bright and spacious 1-bedroom corner suite, ideally situated in a highly sought-after Kingsway neighbourhood. With windows on two sides and a desirable northwest exposure, the unit enjoys an abundance of natural light throughout the day, creating a bright and inviting living space. The thoughtfully designed layout features a generous living area, a separate full-sized bedroom, and excellent functionality throughout. As a corner unit, the additional windows provide a more open and airy feel, along with added natural light and views from multiple exposures. Located near Anglesey Blvd and The Kingsway, just north of Dundas Street, the building is nestled within a beautiful and quiet residential setting. Enjoy the convenience of being just a three-minute walk from Humbertown Plaza, offering grocery stores, shops, banks, a pharmacy, and everyday essentials. TTC bus routes are also nearby, providing direct access to Royal York Subway Station. An excellent option for a single professional or couple seeking a bright, well-laid-out home in one of Toronto's most desirable west-end neighbourhoods. Monthly parking available via the Green P in front of the building. (id:66779)
Rooms
| Living room | Flat | — |
| Dining room | Flat | — |
| Bedroom | Flat | — |
Details
- Cooling
- None
- Heating
- Natural gas, Other
- List aor
- Toronto
- Basement
- None
- Flooring
- Hardwood
- Appliances
- Refrigerator, Stove, Oven
- Directions
- The Kingsway & Islington
- Fireplace
- No
- Lot features
- Carpet Free, Laundry- Coin operated
- Structure type
- Other
- Association name
- Equity Residential Inc.
- Parking features
- No Garage
- Exterior features
- Brick
- Community features
- Pets Allowed With Restrictions
- Bedrooms above grade
- 1
More in Toronto




The trademarks REALTOR®, REALTORS®, and the REALTOR® logo are controlled by The Canadian Real Estate Association (CREA) and identify real estate professionals who are members of CREA. The trademarks MLS®, Multiple Listing Service® and the associated logos are owned by CREA and identify the quality of services provided by real estate professionals who are members of CREA. Listing data is provided by the REALTOR.ca Data Distribution Facility (DDF®) and is deemed reliable but is not guaranteed accurate by CREA.