 1 / 25
305 - 100 EAGLE ROCK WAY
Vaughan, Ontario, L6A5B9
Price on request
Bedrooms
2
Bathrooms
2
Parking
1
About this property
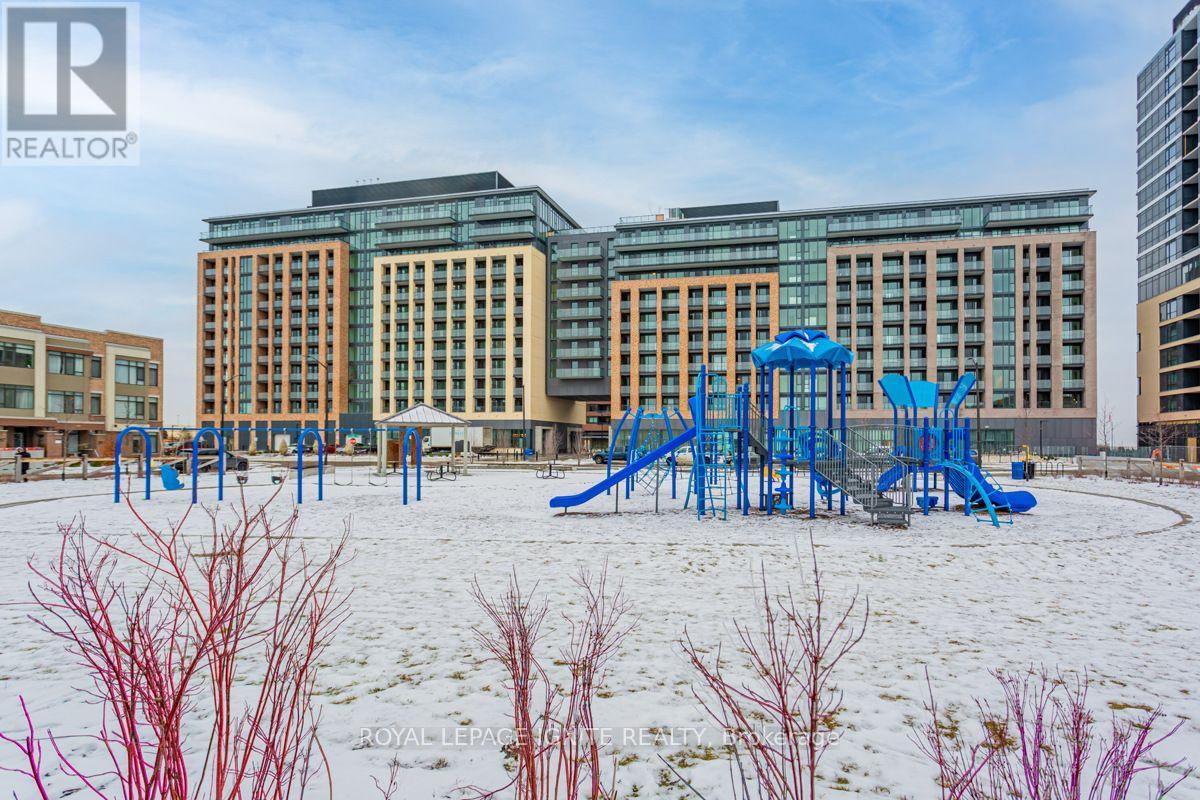
Bright east-facing corner suite at Eagle Rock - 845 sq ft of smartly planned space with 2bedrooms, 2 full bathrooms, and unobstructed views. Floor-to-ceiling windows and smooth 9'ceilings fill the open kitchen/living/dining area with morning light, while the walkout balconyextends the living space outdoors. The kitchen features stone counters, full backsplash, andstainless steel appliances. Primary bedroom offers a 3-pc ensuite and closet, with a well-sizedsecond bedroom served by a 4-pc bath. Upgraded 5" laminate flooring throughout, ensuitelaundry, and one owned underground parking space. Building amenities include concierge,fitness centre, party room, and visitor parking. Steps to Maple GO Station and minutes toWalmart, Marshalls, Lowe's, Tim Hortons, restaurants, parks, top-rated schools, and golf. Heat,water, central air, parking, and building insurance included. (id:66779)
Rooms
| Kitchen | Flat | — |
| Living room | Flat | — |
| Dining room | Flat | — |
| Bedroom | Flat | — |
| Bedroom 2 | Flat | — |
Details
- Cooling
- Central air conditioning
- Heating
- Heat Pump, Natural gas
- List aor
- Toronto
- Basement
- None
- Flooring
- Laminate
- Appliances
- Washer, Refrigerator, Dishwasher, Stove, Dryer, Microwave
- Directions
- Major Mackenzie & Keele
- Fireplace
- No
- Lot features
- Balcony
- Structure type
- Apartment
- Association name
- Duka Property Management Inc
- Parking features
- Garage, Underground
- Building features
- Storage - Locker, Exercise Centre, Party Room, Security/Concierge, Visitor Parking
- Exterior features
- Concrete
- Community features
- Pets Allowed With Restrictions
- Foundation details
- Poured Concrete
- Bedrooms above grade
- 2
- Property attached
- Yes
More in Vaughan

The trademarks REALTOR®, REALTORS®, and the REALTOR® logo are controlled by The Canadian Real Estate Association (CREA) and identify real estate professionals who are members of CREA. The trademarks MLS®, Multiple Listing Service® and the associated logos are owned by CREA and identify the quality of services provided by real estate professionals who are members of CREA. Listing data is provided by the REALTOR.ca Data Distribution Facility (DDF®) and is deemed reliable but is not guaranteed accurate by CREA.