 1 / 25
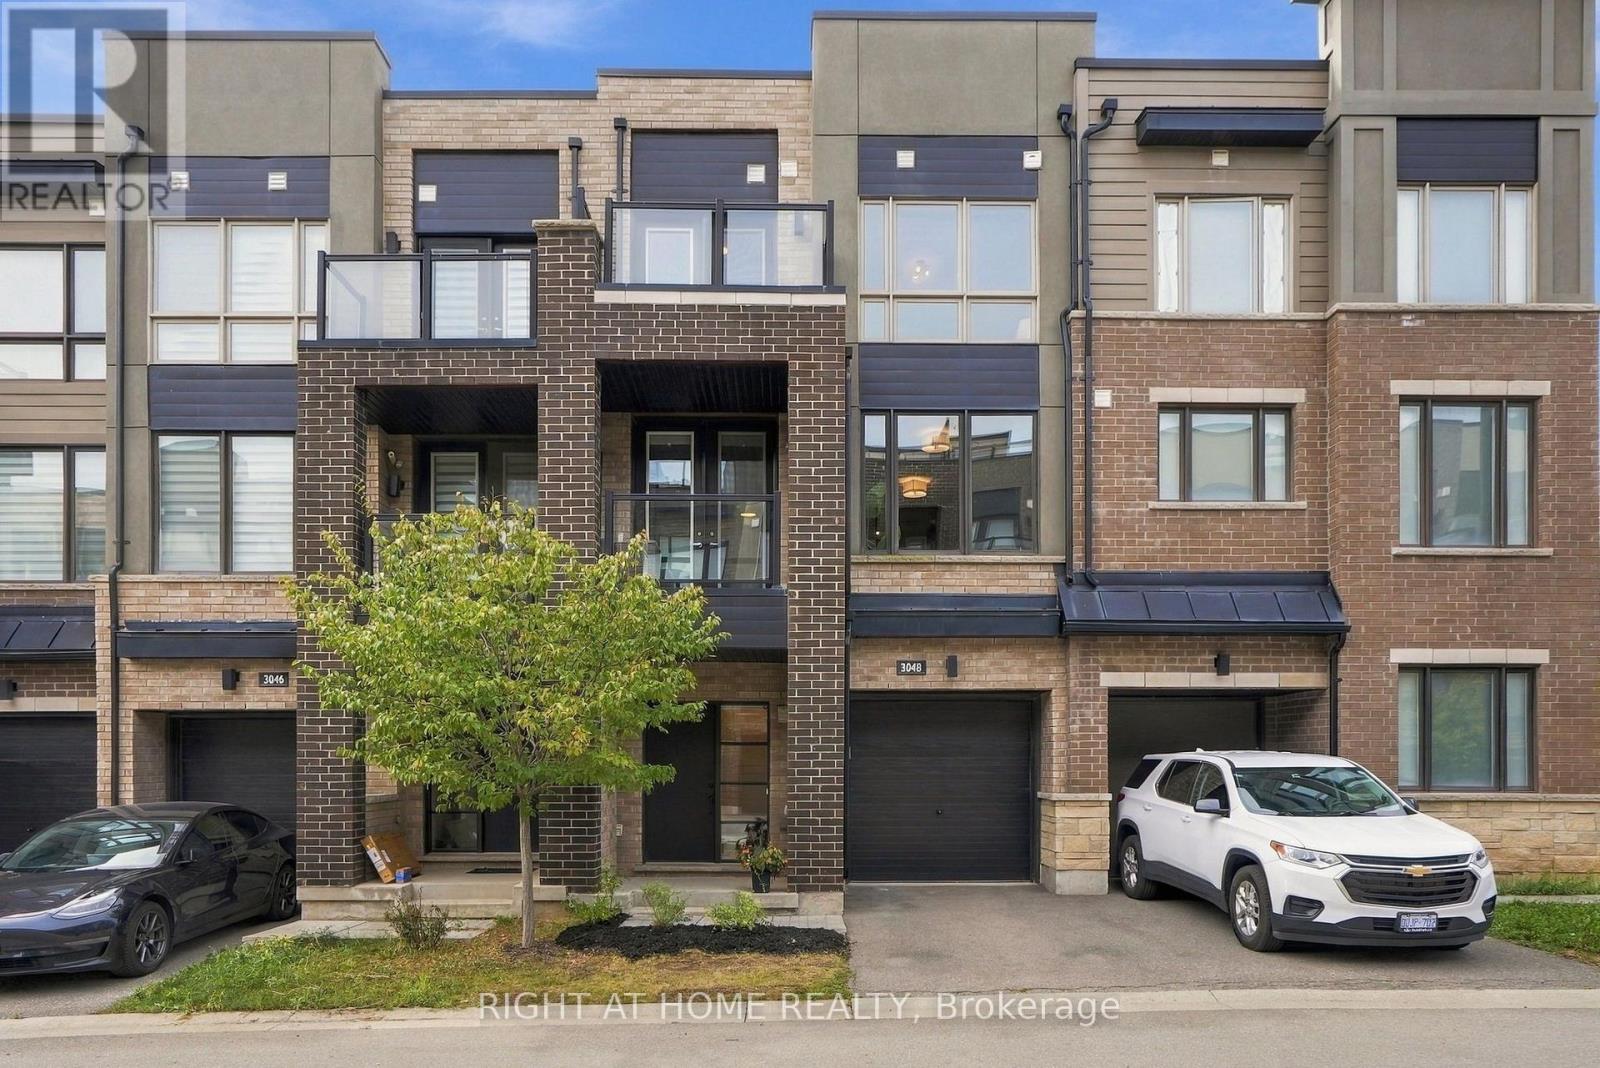
3048 BLACKTUSK COMMON
Oakville (JM Joshua Meadows), Ontario, L6H0R9
$765,000
Bedrooms
2
Bathrooms
3
Parking
2
About this property
Freshly Painted, Move-In Ready Freehold Townhouse With Tons Of Builder Upgrades! This Bright 2 Bed, 2.5 Bath Home Features 9 Ft Ceilings, Hardwood Floors, All-New Light Fixtures, And A New AC (Aug 2026). The Upgraded Kitchen Has A Large Island And Quartz Counters, Opening To A Spacious Living And Dining Area With A Walkout To The First Of Two Balconies. The Primary Suite Offers A Walk-In Closet And Ensuite With Glass Shower. The Sun-Filled Second Bedroom Has Its Own Private Balcony. The Oversized Garage With Direct Inside Access Fits A Car Plus Storage Or A Home Gym. Close To Schools, Parks, Trails, Shops, And Restaurants, With Quick Access To The 403, QEW, 407, And Oakville GO. (id:66779)
Rooms
| Kitchen | Main level | — |
| Living room | Main level | — |
| Dining room | Main level | — |
| Primary Bedroom | Third level | — |
| Bedroom 2 | Third level | — |
Details
- Sewer
- Sanitary sewer
- Cooling
- Central air conditioning
- Heating
- Forced air, Natural gas
- List aor
- Toronto
- Stories
- 3
- Tax year
- 2,026
- Basement
- Unfinished, Crawl space
- Flooring
- Hardwood
- Utilities
- Sewer, Electricity, Cable
- Appliances
- Washer, Refrigerator, Dishwasher, Stove, Dryer, Hood Fan, Window Coverings, Garage door opener remote(s)
- Directions
- Cross Streets: Trafalgar Rd & Dundas St E / Postridge Dr. ** Directions: East on Dundas St from Trafalgar Rd, North onto Postridge Dr, Right onto Blacktusk Cmn.
- Fireplace
- Yes
- Lot features
- Carpet Free
- Water source
- Municipal water
- Structure type
- Row / Townhouse
- Association fee
- 83.89
- Parking features
- Attached Garage, Garage
- Tax annual amount
- 4,050.57
- Exterior features
- Brick
- Foundation details
- Poured Concrete
- Lot size dimensions
- 19.7 x 45.9 FT
- Bedrooms above grade
- 2
- Property attached
- Yes
- Association fee includes
- Parcel of Tied Land
- Association fee frequency
- Monthly
More in Oakville


The trademarks REALTOR®, REALTORS®, and the REALTOR® logo are controlled by The Canadian Real Estate Association (CREA) and identify real estate professionals who are members of CREA. The trademarks MLS®, Multiple Listing Service® and the associated logos are owned by CREA and identify the quality of services provided by real estate professionals who are members of CREA. Listing data is provided by the REALTOR.ca Data Distribution Facility (DDF®) and is deemed reliable but is not guaranteed accurate by CREA.