 1 / 25
3045 NEW Street Unit# 53
Burlington, Ontario, L7N3V9
Price on request
Bedrooms
2
Bathrooms
3
Living area
1,925 square feet
Parking
4
Year built
1998
About this property
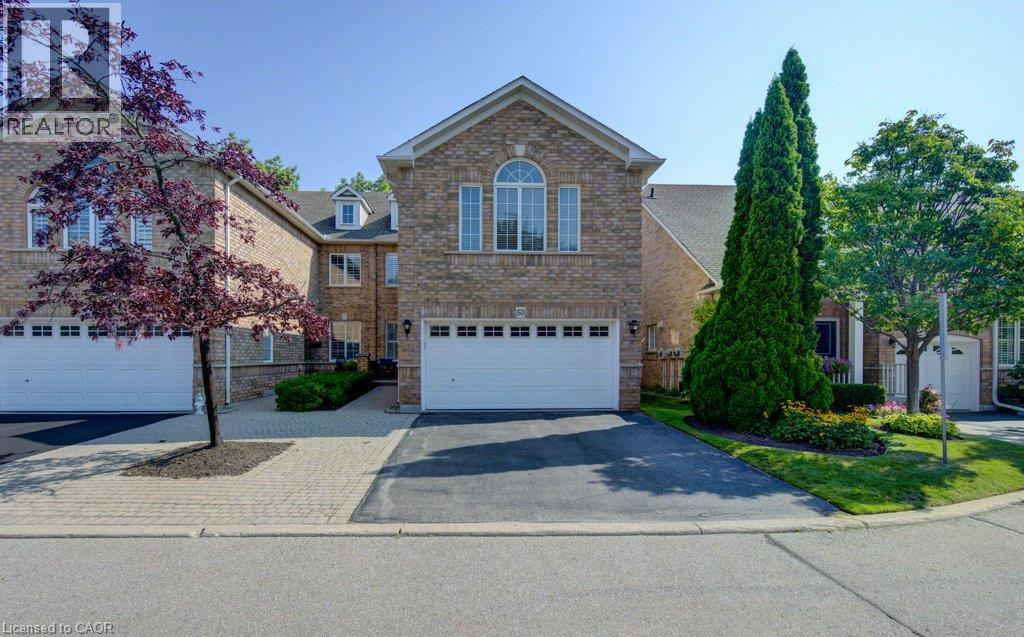
AWESOME EXECUTIVE FULLY FURNISHED END-UNIT TOWNHOME conveniently located close to Downtown Burlington and the Burlington GO Station! This beautifully renovated home features a modern kitchen with quartz countertops, hardwood floors throughout the main level, California shutters, and a bright, open-concept living and dining area that walks out to a private backyard patio. The upper level offers two spacious bedrooms, including a primary suite with a 5 piece ensuite and walk-in closet, a second full bathroom, and a versatile open area ideal for a home office or den. The unfinished lower level provides loads of storage space. Enjoy the comfort and convenience of a safe, quiet, and well-maintained complex with snow removal and lawn maintenance included. Perfectly situated for an easy commute, with the GO Train, highway access, shopping, restaurants, and all that Downtown Burlington has to offer just minutes away. Flexible lease term available. (id:66779)
Rooms
| Other | Basement | 34'11'' x 24'2'' |
| Family room | Second level | 10'2'' x 18'8'' |
| Full bathroom | Second level | 10'8'' x 9'6'' |
| 3pc Bathroom | Second level | 9'3'' x 5'4'' |
| Primary Bedroom | Second level | 18'4'' x 14'3'' |
| Bedroom | Second level | 16'5'' x 16'9'' |
| 2pc Bathroom | Main level | 5'8'' x 5'5'' |
| Kitchen | Main level | 18'6'' x 10'11'' |
| Dining room | Main level | 11'6'' x 20'6'' |
| Living room | Main level | 17'4'' x 13'4'' |
Details
- Sewer
- Municipal sewage system
- Cooling
- Central air conditioning
- Heating
- Forced air, Natural gas
- List aor
- Cornerstone
- Stories
- 2
- Basement
- Unfinished, Full
- Year built
- 1,998
- Appliances
- Washer, Refrigerator, Gas stove(s), Dishwasher, Dryer, Microwave, Window Coverings, Garage door opener, Microwave Built-in
- Directions
- New Street east of Guelph Line
- Fireplace
- No
- Lot features
- Automatic Garage Door Opener
- Water source
- Municipal water
- Structure type
- Row / Townhouse
- Association fee
- 259
- Parking features
- Attached Garage
- Exterior features
- Brick
- Foundation details
- Poured Concrete
- Zoning description
- RM2
- Bedrooms above grade
- 2
- Bedrooms below grade
- 0
- Property attached
- Yes
- Above grade finished area
- 1,925
- Association fee includes
- Landscaping
- Association fee frequency
- Monthly
More in Burlington

The trademarks REALTOR®, REALTORS®, and the REALTOR® logo are controlled by The Canadian Real Estate Association (CREA) and identify real estate professionals who are members of CREA. The trademarks MLS®, Multiple Listing Service® and the associated logos are owned by CREA and identify the quality of services provided by real estate professionals who are members of CREA. Listing data is provided by the REALTOR.ca Data Distribution Facility (DDF®) and is deemed reliable but is not guaranteed accurate by CREA.