 1 / 25
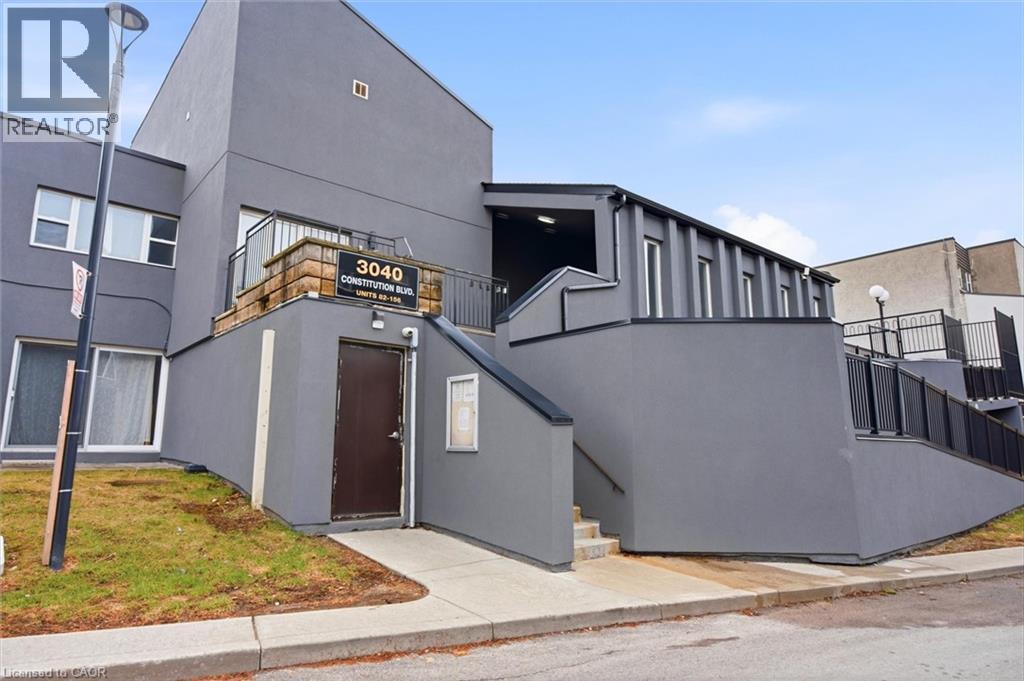
3040 CONSTITUTION Boulevard Unit# 147
Mississauga, Ontario, L4Y3X7
$479,900
Bedrooms
3
Bathrooms
1
Living area
1,190 square feet
Parking
1
About this property
Exceptional stacked condo townhouse in the highly desirable Applewood Heights community, offering almost 1,200 sq ft of above-grade living space in a prime family-friendly setting. This well-appointed home features 3 spacious bedrooms, 1 bathroom (with possiblity to add a 2nd bath), and a bright open-concept layout designed for modern living and effortless entertaining. The functional kitchen offers ample cabinetry and workspace, with a walkout to a private patio ideal for outdoor relaxation and summer gatherings The upper level offers 3 generously sized bedrooms with excellent natural light, providing comfortable space for families, professionals, or first-time buyers. Maintenance fees conveniently include internet, cable, water, and snow removal on common roads, adding outstanding value and convenience. Planned landscaping enhancements by the condo corporation in Spring/Summer 2026 will further elevate the community’s appeal. Includes 1 underground parking space, with the option to rent an additional space for approximately $60/month. Ideally situated within walking distance to parks, schools, transit, shopping, and everyday amenities, including Adonis, Walmart, and Canadian Tire, as well as a wide selection of restaurants and services. A fantastic opportunity to own in one of Mississauga’s most convenient and established neighbourhoods (id:66779)
Rooms
| Loft | Second level | 3'2'' x 8'9'' |
| 4pc Bathroom | Second level | 5'5'' x 7'11'' |
| Bedroom | Second level | 8'8'' x 14'0'' |
| Bedroom | Second level | 9'0'' x 8'6'' |
| Primary Bedroom | Second level | 14'4'' x 11'9'' |
| Utility room | Main level | 5'8'' x 9'2'' |
| Family room | Main level | 14'10'' x 9'10'' |
| Dining room | Main level | 14'10'' x 7'8'' |
| Kitchen | Main level | 15'0'' x 14'0'' |
| Foyer | Main level | 7'4'' x 6'11'' |
Details
- View
- City view
- Sewer
- Municipal sewage system
- Cooling
- Window air conditioner
- Heating
- Baseboard heaters, Electric
- List aor
- Cornerstone
- Stories
- 2
- Basement
- None
- Appliances
- Washer, Refrigerator, Dishwasher, Stove, Dryer, Hood Fan, Window Coverings
- Directions
- East on Dundas from Tomken, North on Constitition. First driveway to left, Visitors on right, walk down drive, unit to left with sign on railing, its just up the stairs, on left, across from underground parking garage of other building to right
- Fireplace
- No
- Lot features
- Balcony, Automatic Garage Door Opener
- Water source
- Municipal water
- Structure type
- Row / Townhouse
- Association fee
- 855.25
- Parking features
- Underground, None
- Tax annual amount
- 2,434
- Exterior features
- Stucco
- Zoning description
- RM7D4
- Bedrooms above grade
- 3
- Bedrooms below grade
- 0
- Property attached
- Yes
- Above grade finished area
- 1,190
- Association fee includes
- Landscaping, Cable TV, Water, Insurance, Parking
- Association fee frequency
- Monthly
More in Mississauga




The trademarks REALTOR®, REALTORS®, and the REALTOR® logo are controlled by The Canadian Real Estate Association (CREA) and identify real estate professionals who are members of CREA. The trademarks MLS®, Multiple Listing Service® and the associated logos are owned by CREA and identify the quality of services provided by real estate professionals who are members of CREA. Listing data is provided by the REALTOR.ca Data Distribution Facility (DDF®) and is deemed reliable but is not guaranteed accurate by CREA.