 1 / 15
304 ROYWOOD CRESCENT
Newmarket (Central Newmarket), Ontario, L3Y1A5
Price on request
Bedrooms
4
Bathrooms
3
Parking
1
About this property
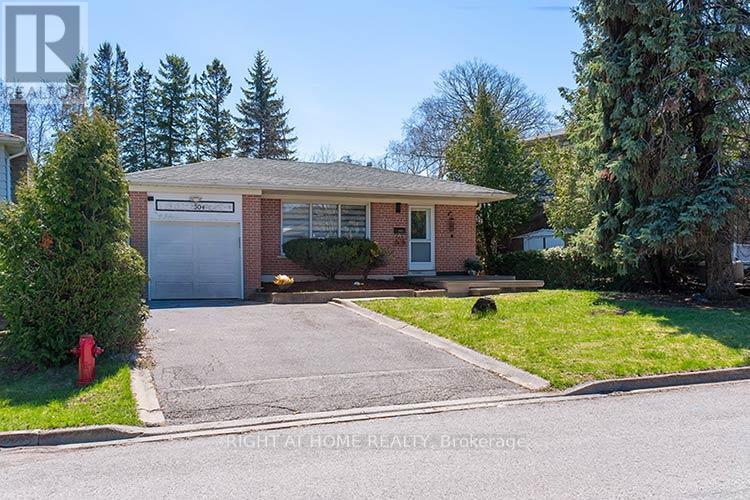
Mature Privat Buyngalow in a deamnd area backing onto Parkland and within walking distance to Fairy Lake, Schools, Main Street Newmarket, Yonge Street Corridor. This bright 3 bedroom Bungalow offers a spacious kitchen with a built in Pantry and Plenty of Storage space. Quartz countersm smooth ceilings, pot lights, hardwood on main floor, laminate in lower level. Open concept with separate Side entrance to basement level ideal for inla suite or multi generational home. This entire home is complete with finished basement/Separate entrance, 4th bedroom or office, cedar closet, sauna, newer window and doors. Locationn at its best - book your appointment today! (id:66779)
Rooms
| Kitchen | Main level | — |
| Living room | Main level | — |
| Primary Bedroom | Main level | — |
| Bedroom 2 | Main level | — |
| Bedroom 3 | Main level | — |
| Recreational, Games room | Lower level | — |
| Bedroom 4 | Lower level | — |
| Office | Lower level | — |
| Laundry room | Lower level | — |
Details
- Sewer
- Sanitary sewer
- Cooling
- Central air conditioning
- Heating
- Forced air, Natural gas
- List aor
- Toronto
- Stories
- 1
- Basement
- Finished, Walk-up, N/A, N/A
- Flooring
- Hardwood
- Appliances
- Washer, Refrigerator, Dishwasher, Stove, Dryer, Window Coverings, Garage door opener
- Directions
- Cross Streets: Lorne and Eagle. ** Directions: Eagle/Lorne/Roywood.
- Fireplace
- No
- Lot features
- Carpet Free, Sauna
- Water source
- Municipal water
- Structure type
- House
- Parking features
- Attached Garage, Garage
- Exterior features
- Brick
- Foundation details
- Block
- Lot size dimensions
- 47.9 x 140.6 FT
- Architectural style
- Bungalow
- Bedrooms above grade
- 3
- Bedrooms below grade
- 1
- Property attached
- No
More in Newmarket

The trademarks REALTOR®, REALTORS®, and the REALTOR® logo are controlled by The Canadian Real Estate Association (CREA) and identify real estate professionals who are members of CREA. The trademarks MLS®, Multiple Listing Service® and the associated logos are owned by CREA and identify the quality of services provided by real estate professionals who are members of CREA. Listing data is provided by the REALTOR.ca Data Distribution Facility (DDF®) and is deemed reliable but is not guaranteed accurate by CREA.