 1 / 18
304 BARTON Street E Unit# A
Hamilton, Ontario, L8L2X5
Price on request
Bedrooms
2
Bathrooms
1
Living area
502 square feet
Parking
1
About this property
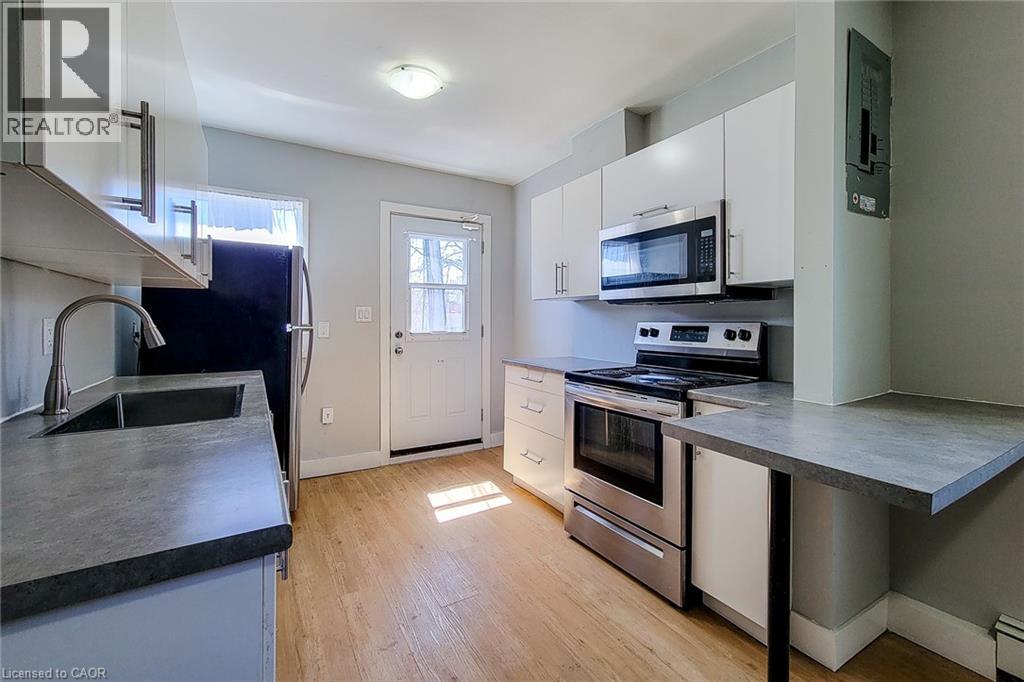
Hamilton's Barton Village. 304A Barton St. E. offers a functional open concept layout, modern conveniences, and excellent value at $1650 plus hydro. Inside you'll find a bright living space, kitchen with stainless steel appliances including a dishwasher, and two comfortable bedrooms. Oversized windows in the primary bedroom bring in plenty of natural light while overlooking Barton Street, and private in suite laundry adds everyday convenience. The unit offers two entrances, including a private rear entrance off the kitchen, providing added flexibility and easy access to the rear of the property. Located steps from restaurants, cafés, shops, transit, and everyday amenities, this is a well equipped and conveniently located Hamilton rental with everything you need close at hand. One parking space available for an additional $50 per month. (id:66779)
Rooms
| 4pc Bathroom | Main level | — |
| Kitchen | Main level | 10'11'' x 9'2'' |
| Bedroom | Main level | 7'11'' x 9'11'' |
| Bedroom | Main level | 8'8'' x 13'3'' |
Details
- Sewer
- Municipal sewage system
- Cooling
- None
- Heating
- Baseboard heaters, Electric
- List aor
- Cornerstone
- Stories
- 1
- Basement
- None
- Appliances
- Washer, Refrigerator, Dishwasher, Stove, Dryer, Microwave Built-in
- Directions
- South side of Barton St E, East of Victoria Ave N
- Fireplace
- No
- Lot features
- Southern exposure
- Water source
- Municipal water
- Structure type
- Apartment
- Exterior features
- Brick
- Foundation details
- Unknown
- Zoning description
- C5a
- Architectural style
- Other
- Bedrooms above grade
- 2
- Bedrooms below grade
- 0
- Property attached
- Yes
- Above grade finished area
- 502
- Association fee includes
- Water
More in Hamilton

The trademarks REALTOR®, REALTORS®, and the REALTOR® logo are controlled by The Canadian Real Estate Association (CREA) and identify real estate professionals who are members of CREA. The trademarks MLS®, Multiple Listing Service® and the associated logos are owned by CREA and identify the quality of services provided by real estate professionals who are members of CREA. Listing data is provided by the REALTOR.ca Data Distribution Facility (DDF®) and is deemed reliable but is not guaranteed accurate by CREA.