 1 / 25
304 - 38 AVENUE ROAD
Toronto (Annex), Ontario, M5R2G2
$1,350,000
Bedrooms
1
Bathrooms
2
Parking
1
About this property
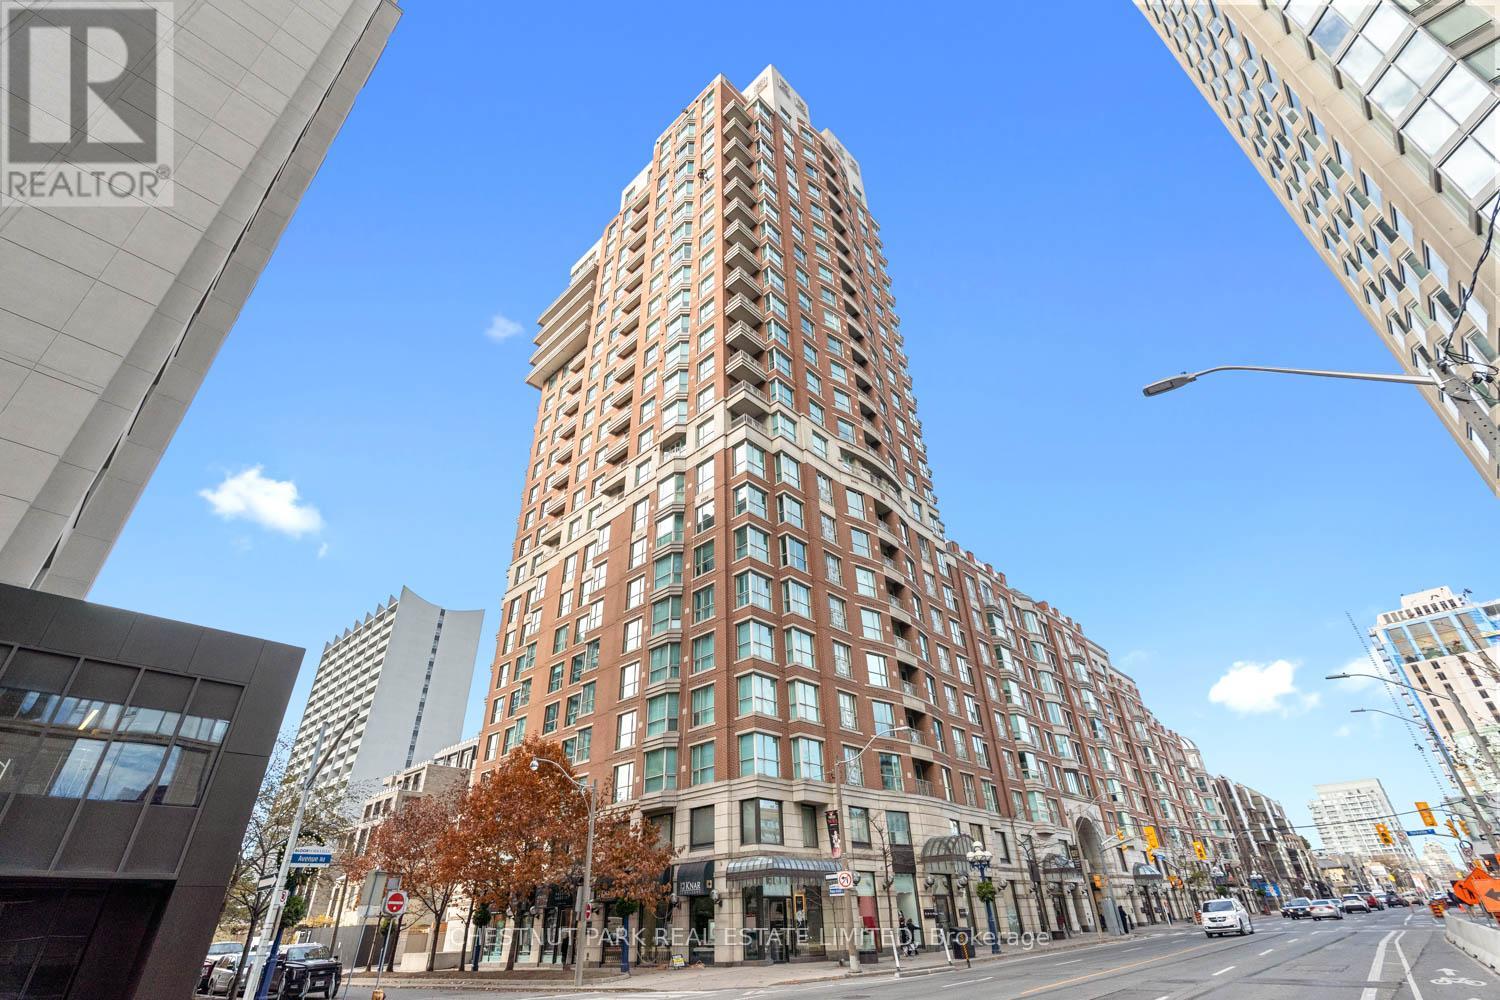
Welcome to Suite 304 at The Prince Arthur condominium - An oasis of elegance and refinement in a truly iconic and classic architectural gem in the heart of Yorkville. This spacious one bedroom, 2 bath suite embodies the essence of a cosmopolitan pied-à-terre just steps from world-class shopping, dining, galleries and museums. Airy and spacious, with blonde hardwood floors, marble countertops and backsplash in the kitchen, marble countertops in the bathrooms and marble tub, built-in cabinetry, open concept living dining area, and an abundance of storage space, suitable for both cozy and grand entertaining, Suite 304 is the epitome of quiet elegance and urban chic in its design and the execution of detail throughout. Replete with concierge service, valet parking, gym, sauna, and tranquil lobby areas that make The Prince Arthur is a truly unique and sophisticated condominium living experience. (id:66779)
Rooms
| Foyer | Flat | — |
| Partial bathroom | Flat | — |
| Laundry room | Flat | — |
| Kitchen | Flat | — |
| Living room | Flat | — |
| Dining room | Flat | — |
| Primary Bedroom | Flat | — |
| Bathroom | Flat | — |
Details
- View
- City view
- Cooling
- Central air conditioning
- Heating
- Forced air, Natural gas
- List aor
- Toronto
- Basement
- None
- Flooring
- Tile, Hardwood
- Appliances
- Washer, Refrigerator, Stove, Range, Oven, Dryer, Microwave, Freezer, Oven - Built-In, Hood Fan
- Directions
- Cross Streets: Avenue Rd / Bloor St. ** Directions: Avenue Rd / Yorkville Ave.
- Fireplace
- Yes
- Lot features
- Balcony, Carpet Free, In suite Laundry
- Structure type
- Apartment
- Association fee
- 1,458
- Association name
- Royale Grande
- Fireplaces total
- 1
- Parking features
- Garage, Underground
- Tax annual amount
- 6,553.01
- Building features
- Storage - Locker, Car Wash, Exercise Centre, Fireplace(s), Security/Concierge, Visitor Parking
- Exterior features
- Brick
- Community features
- Pets Allowed With Restrictions
- Fireplace features
- Insert
- Bedrooms above grade
- 1
- Property attached
- Yes
- Association fee includes
- Common Area Maintenance, Heat, Water, Insurance, Parking
- Association fee frequency
- Monthly
More in Toronto




The trademarks REALTOR®, REALTORS®, and the REALTOR® logo are controlled by The Canadian Real Estate Association (CREA) and identify real estate professionals who are members of CREA. The trademarks MLS®, Multiple Listing Service® and the associated logos are owned by CREA and identify the quality of services provided by real estate professionals who are members of CREA. Listing data is provided by the REALTOR.ca Data Distribution Facility (DDF®) and is deemed reliable but is not guaranteed accurate by CREA.