 1 / 18
304 - 320 RICHMOND STREET E
Toronto (Moss Park), Ontario, M5A1P9
$369,900
Bedrooms
0
Bathrooms
1
Parking
0
About this property
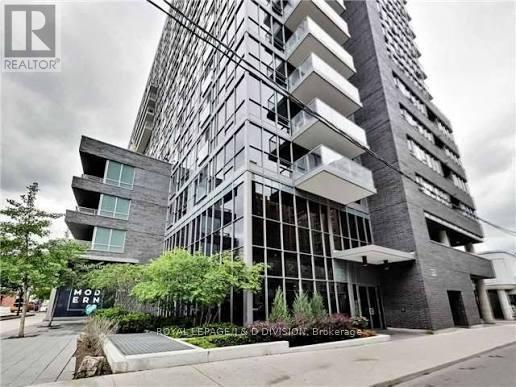
Great starter or Investment. Welcome to this corner, bachelor suite unit with stainless steel appliances: Fridge, Stove, Dishwater, Microwave and ensuite laundry. Functional layout in the "Modern". Walk Score is 99. Transit Score 100. The unit features hardwood floors, ample closet space - 3 spacious closets for storage along with large window with a western view of the City. Residents enjoy an impressive collection of amenities including: fully equipped gym, sauna, panoramic city view from the rooftop patio with plunge pool & 24-hour concierge, along with dedicated meeting space and party rooms for hosting. Additional amenities include: bike storage and visitor parking. Located in the heart of downtown close to trendy coffee shops, restaurants and boutiques. Close to greenspace and an excellent proximity to all transit - TTC, Bus, Street Car. The Modern is one of Toronto's most connected downtown addresses with closet proximity to: Financial District, Distillery District, St Lawrence Market, Eaton Centre, George Brown and much more! (id:66779)
Rooms
| Living room | Flat | — |
| Kitchen | Flat | — |
| Dining room | Flat | — |
Details
- View
- City view, View
- Cooling
- Central air conditioning
- Heating
- Forced air, Natural gas
- List aor
- Toronto
- Basement
- None
- Flooring
- Hardwood
- Appliances
- Washer, Refrigerator, Dishwasher, Stove, Dryer, Microwave
- Directions
- Cross Streets: Richmond Street & Sherbourne. ** Directions: Go South on Sherbourne to Richmond. Condo is on the corner.
- Fireplace
- No
- Lot features
- Elevator, Carpet Free, In suite Laundry
- Pool features
- Outdoor pool
- Structure type
- Apartment
- Association fee
- 312.86
- Association name
- First Service Residential
- Parking features
- Garage, Underground
- Tax annual amount
- 1,629
- Building features
- Security/Concierge
- Exterior features
- Brick
- Security features
- Smoke Detectors
- Community features
- Community Centre, Pets Allowed With Restrictions
- Foundation details
- Block
- Bedrooms above grade
- 0
- Property attached
- Yes
- Association fee includes
- Common Area Maintenance, Heat, Water, Insurance
- Association fee frequency
- Monthly
More in Toronto




The trademarks REALTOR®, REALTORS®, and the REALTOR® logo are controlled by The Canadian Real Estate Association (CREA) and identify real estate professionals who are members of CREA. The trademarks MLS®, Multiple Listing Service® and the associated logos are owned by CREA and identify the quality of services provided by real estate professionals who are members of CREA. Listing data is provided by the REALTOR.ca Data Distribution Facility (DDF®) and is deemed reliable but is not guaranteed accurate by CREA.