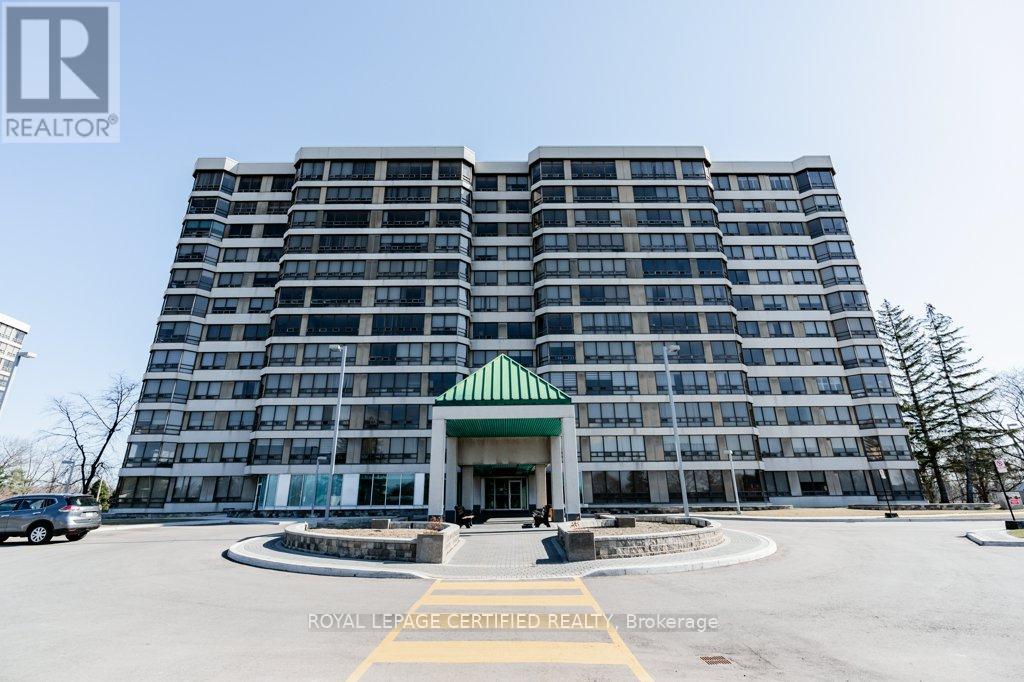
 1 / 22
304 - 320 MILL STREET S
Brampton (Brampton South), Ontario, L6Y3V2
$375,000
Bedrooms
2
Bathrooms
2
Parking
2
About this property
Condo Living at Its Best! This bright and spacious southwest-facing 2-bedroom corner unit is filled with natural light and offers beautiful panoramic views. The functional layout features a separate breakfast area overlooking the ravine and courtyard, plus an open living and dining space ideal for everyday living and entertaining.The primary bedroom offers his-and-hers closets and a private 3-piece ensuite, while hardwood flooring throughout adds warmth and elegance. Enjoy the convenience of ensuite laundry, two parking spaces, and a locker for additional storage. Residents enjoy an impressive selection of year-round amenities, including an indoor pool, exercise room, party room, sauna, concierge, and visitor parking-all while benefiting from maintenance fees that are lower than many surrounding buildings. Ideally located within walking distance to shopping, schools, parks, and everyday conveniences, this is a fantastic opportunity to enjoy spacious, comfortable condo living in a well-connected location. (id:66779)
Rooms
| Dining room | Flat | — |
| Eating area | Flat | — |
| Primary Bedroom | Flat | — |
| Living room | Flat | — |
| Kitchen | Flat | — |
| Bedroom 2 | Flat | — |
Details
- Cooling
- Central air conditioning
- Heating
- Forced air, Natural gas
- List aor
- Toronto
- Basement
- None
- Flooring
- Hardwood, Ceramic
- Directions
- Cross Streets: Main St. S/Elgin Dr/Left on Mill St. South. ** Directions: Main St S / Elgin Dr.
- Fireplace
- No
- Lot features
- Carpet Free, In suite Laundry
- Structure type
- Apartment
- Association fee
- 1,098
- Association name
- Malvern Condominium Property Management
- Parking features
- Garage, Underground
- Tax annual amount
- 2,978
- Building features
- Storage - Locker
- Exterior features
- Concrete
- Community features
- Pets Allowed With Restrictions
- Zoning description
- Res
- Bedrooms above grade
- 2
- Property attached
- Yes
- Association fee includes
- Common Area Maintenance, Heat, Electricity, Water, Insurance
- Association fee frequency
- Monthly
More in Brampton


The trademarks REALTOR®, REALTORS®, and the REALTOR® logo are controlled by The Canadian Real Estate Association (CREA) and identify real estate professionals who are members of CREA. The trademarks MLS®, Multiple Listing Service® and the associated logos are owned by CREA and identify the quality of services provided by real estate professionals who are members of CREA. Listing data is provided by the REALTOR.ca Data Distribution Facility (DDF®) and is deemed reliable but is not guaranteed accurate by CREA.