 1 / 16
304 - 2301 DANFORTH AVENUE
Toronto (East End-Danforth), Ontario, M4C0A7
Price on request
Bedrooms
3
Bathrooms
2
Parking
1
About this property
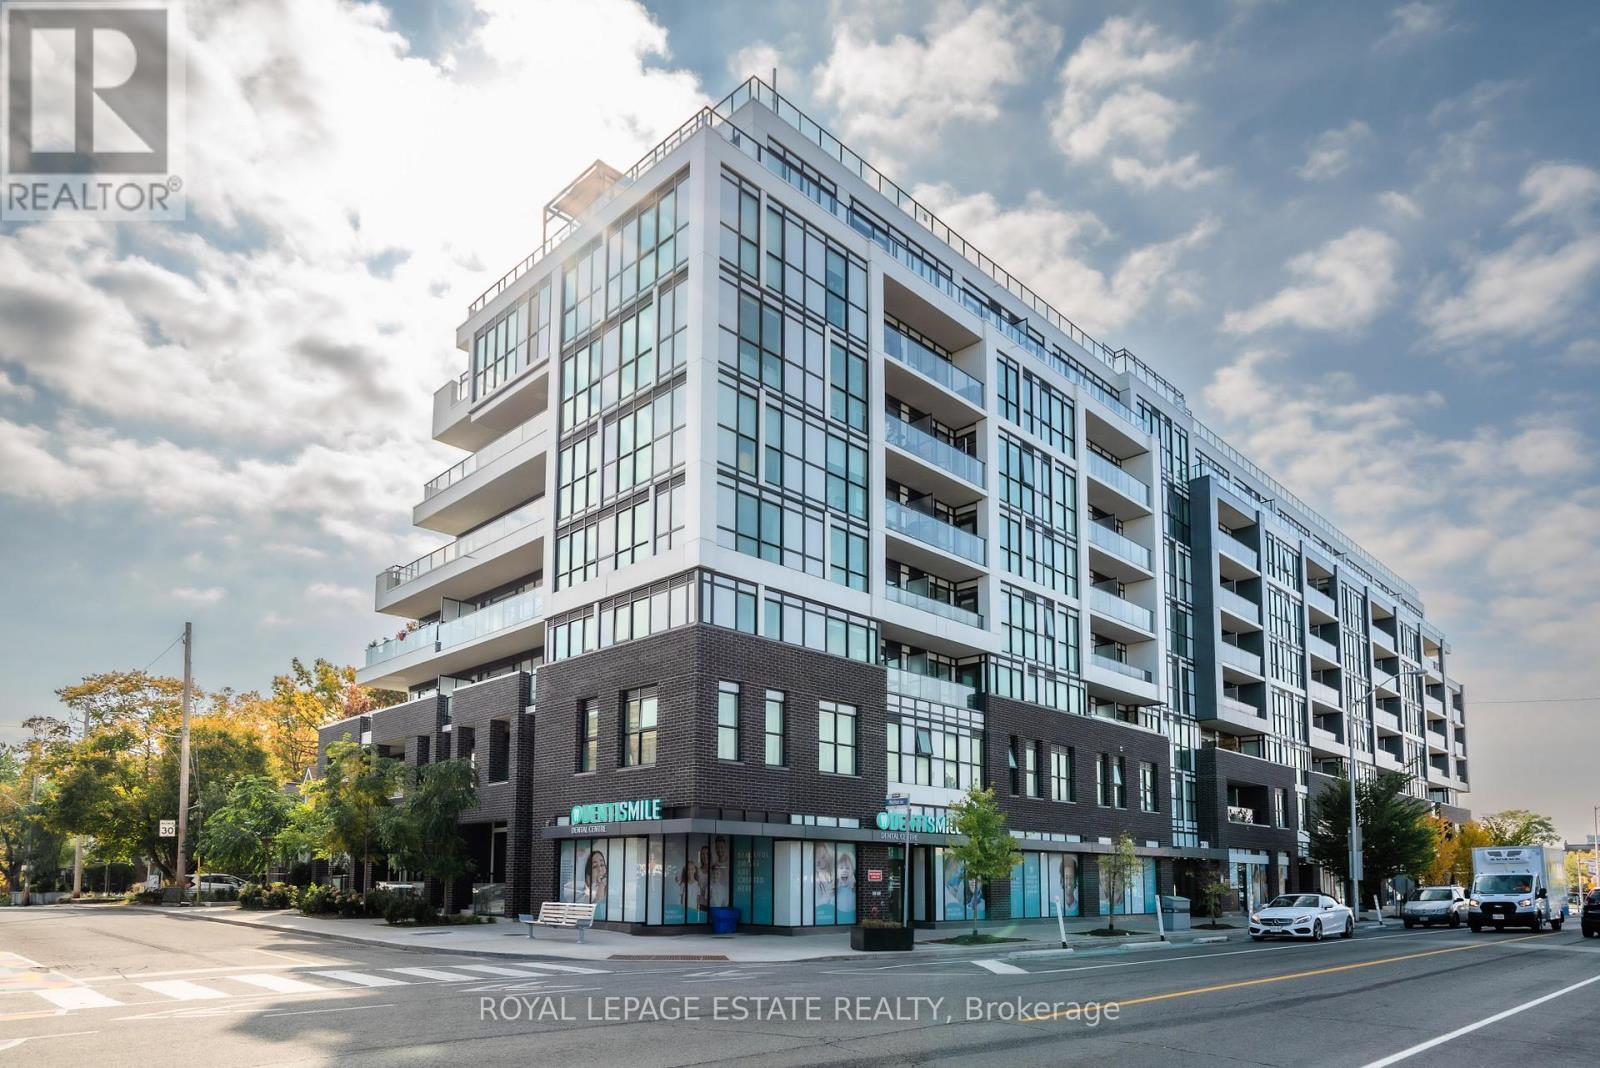
Welcome to this beautifully designed, highly functional 2-bedroom + den residence in the sought-after Canvas building. Perfect for professionals, small families, or work-from-home lifestyles, this unit features a rare split-bedroom layout that maximizes privacy and provides an effortless flow throughout the living space.Suite Features:Versatile 2+1 Layout: Spacious primary and secondary bedrooms positioned on opposite sides of the suite for optimal acoustic privacy, plus a dedicated den ideal for a home office or reading nook.Bright Living Space: Open-concept living and dining area designed for both relaxing and entertaining, featuring modern finishes and ample natural light.Turnkey Convenience: Includes dedicated underground parking space and a private storage locker.Building & Amenities:Enjoy boutique condo living in a exceptionally well-run building equipped with top-tier lifestyle amenities, including a fully equipped fitness centre, party room, visitor parking, and a scenic rooftop terrace perfect for outdoor lounging.Unbeatable Location & Transit:Commuter's Dream: Located just steps from both the GO Station and TTC transit options, offering swift, hassle-free access to downtown Toronto and the GTA. Vibe: Walkable access to local parks, vibrant cafes, dining, grocery stores, and neighbourhood spots.Don't miss the opportunity to lease in one of the area's most desirable communities. (id:66779)
Rooms
| Living room | Flat | — |
| Dining room | Flat | — |
| Kitchen | Flat | — |
| Primary Bedroom | Flat | — |
| Bedroom 2 | Flat | — |
| Den | Flat | — |
Details
- Cooling
- Central air conditioning
- Heating
- Forced air, Natural gas
- List aor
- Toronto
- Basement
- None
- Flooring
- Laminate
- Appliances
- Washer, Refrigerator, Dishwasher, Stove, Dryer, Microwave, Hood Fan
- Directions
- Cross Streets: Main/Danforth. ** Directions: North on Main, West on Danforth.
- Fireplace
- No
- Lot features
- Balcony
- Structure type
- Apartment
- Association name
- Goldview Property Management
- Parking features
- Garage, Underground
- Building features
- Storage - Locker, Party Room, Security/Concierge, Visitor Parking
- Exterior features
- Brick
- Community features
- Community Centre, Pets Allowed With Restrictions
- Bedrooms above grade
- 2
- Bedrooms below grade
- 1
- Property attached
- Yes
More in Toronto




The trademarks REALTOR®, REALTORS®, and the REALTOR® logo are controlled by The Canadian Real Estate Association (CREA) and identify real estate professionals who are members of CREA. The trademarks MLS®, Multiple Listing Service® and the associated logos are owned by CREA and identify the quality of services provided by real estate professionals who are members of CREA. Listing data is provided by the REALTOR.ca Data Distribution Facility (DDF®) and is deemed reliable but is not guaranteed accurate by CREA.