 1 / 25
304 - 160 THE DONWAY W
Toronto (Banbury-Don Mills), Ontario, M3C2G1
$399,900
Bedrooms
2
Bathrooms
1
Parking
1
About this property
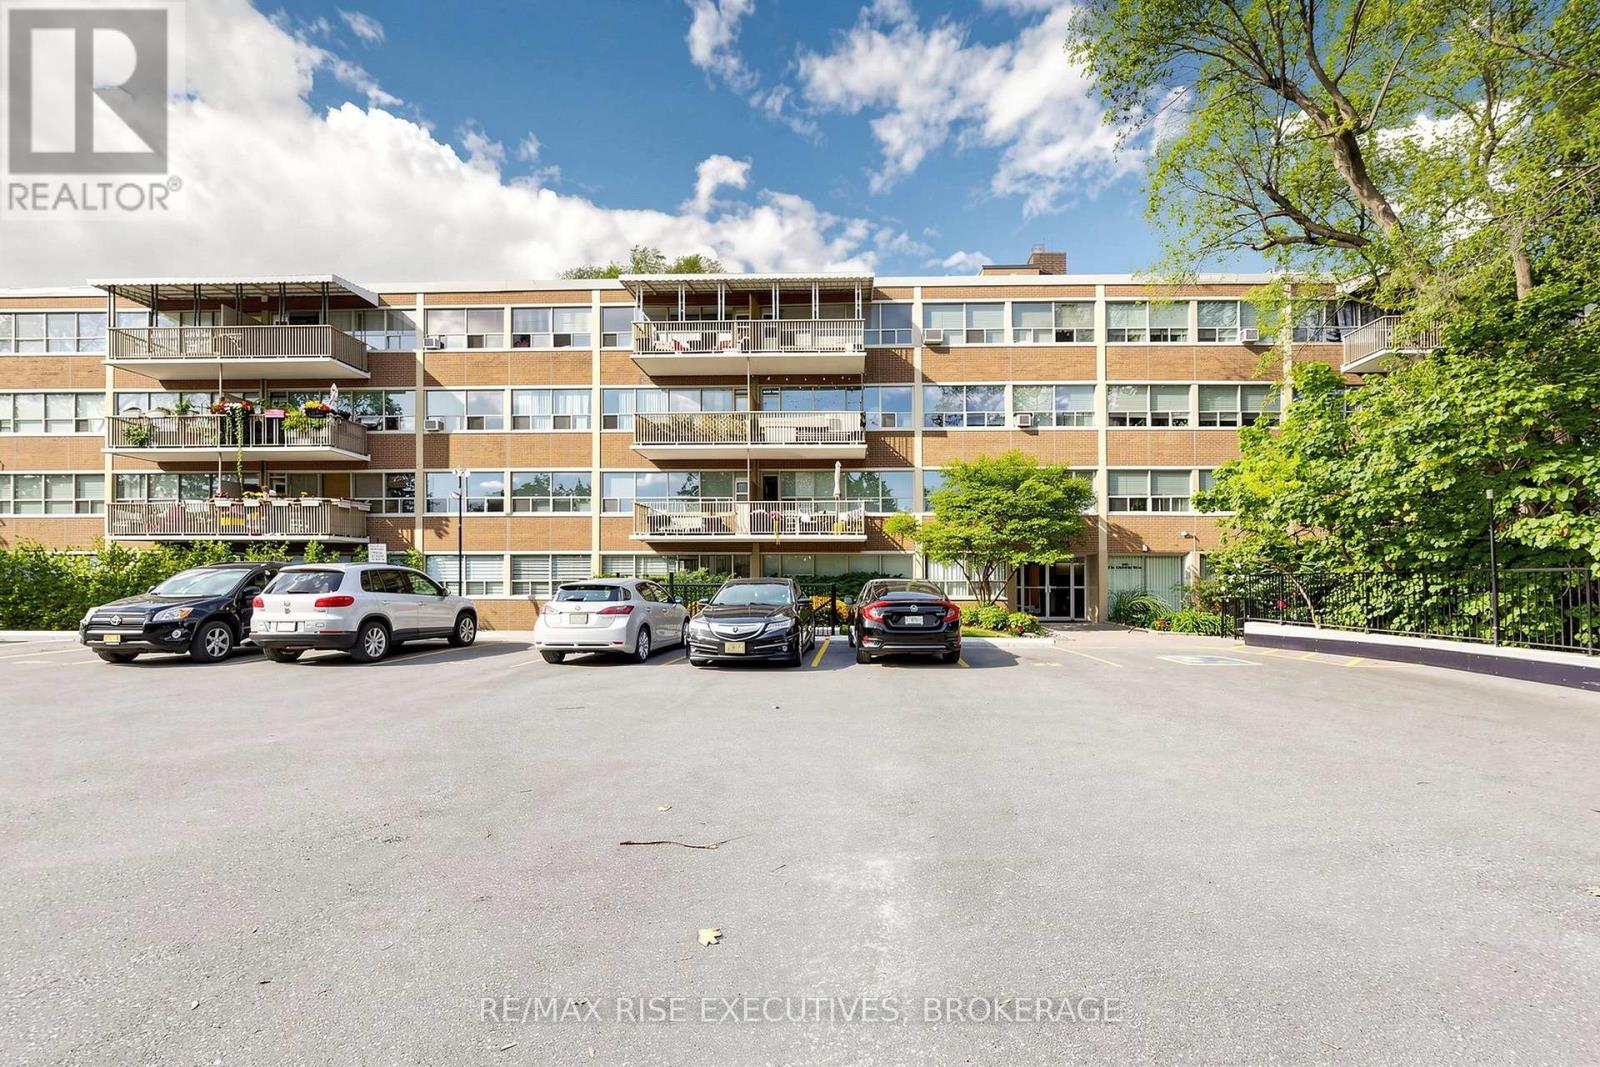
Welcome to 160 The Donway West, offering spacious, comfortable living in the heart of sought-after Don Mills. This bright two-bedroom suite features nearly 1,000 sq. ft. of well-designed living space, with an open-concept living and dining area, two generously sized bedrooms with oversized closets, and plenty of storage throughout. Step outside to the large private balcony overlooking the gardens, the perfect spot for your morning coffee or to unwind at the end of the day. The suite also includes an exclusive storage locker and parking, while the building offers an elevator and visitor parking. Even better, property taxes, heat and water are included in the monthly maintenance fee, making budgeting refreshingly straightforward. Located just a short walk from Shops at Don Mills and surrounded by parks, schools, transit, dining and everyday amenities, this is an opportunity to enjoy one of Toronto's most established neighbourhoods with easy access to major routes throughout the city. Spacious, well located and full of potential, this is Don Mills living with room to actually live. (id:66779)
Rooms
| Living room | Main level | — |
| Dining room | Main level | — |
| Kitchen | Main level | — |
| Primary Bedroom | Main level | — |
| Bedroom 2 | Main level | — |
Details
- Cooling
- None
- Heating
- Electric
- List aor
- Kingston
- Basement
- None
- Appliances
- Refrigerator, Stove, Water Heater
- Directions
- Cross Streets: Lawrence & Don Mills. ** Directions: Lawrence Ave E to The Donway W.
- Fireplace
- No
- Lot features
- Balcony, Carpet Free
- Structure type
- Apartment
- Association fee
- 984.26
- Association name
- Royale Grande Property Management
- Parking features
- Garage, Underground
- Tax annual amount
- 0
- Building features
- Storage - Locker
- Exterior features
- Brick
- Community features
- Pets Allowed With Restrictions
- Bedrooms above grade
- 2
- Property attached
- Yes
- Association fee includes
- Common Area Maintenance, Heat, Water, Insurance
- Association fee frequency
- Monthly
More in Toronto




The trademarks REALTOR®, REALTORS®, and the REALTOR® logo are controlled by The Canadian Real Estate Association (CREA) and identify real estate professionals who are members of CREA. The trademarks MLS®, Multiple Listing Service® and the associated logos are owned by CREA and identify the quality of services provided by real estate professionals who are members of CREA. Listing data is provided by the REALTOR.ca Data Distribution Facility (DDF®) and is deemed reliable but is not guaranteed accurate by CREA.