 1 / 25
304 - 1360 MAIN STREET E
Milton (DE Dempsey), Ontario, L9T7S5
$399,900
Bedrooms
1
Bathrooms
1
Parking
1
About this property
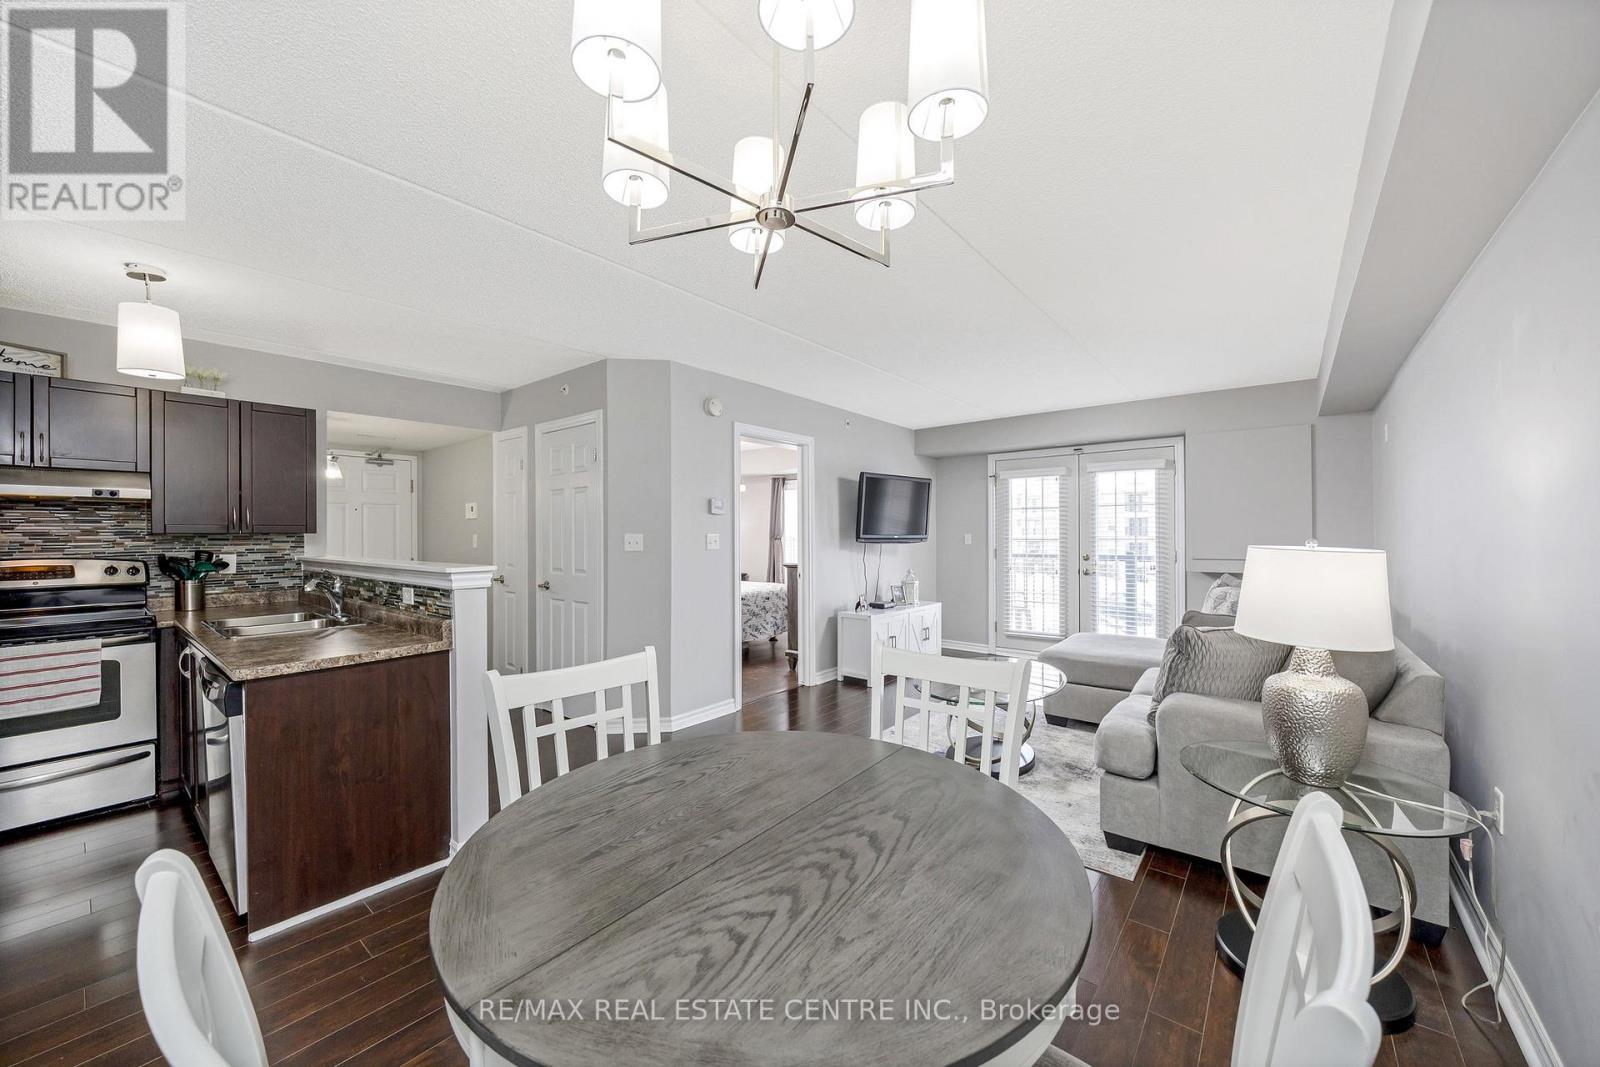
TOP 5 REASONS TO BUY THIS UNIT! 1. Incredible value for over 600 sq ft. There's lots of room in this unit! 2. Great east side location with easy access to 401/407. (No dealing with in-town traffic) 3. Private Balcony 4. Property taxes and Maintenance Fees already assigned. 5. Underground parking and in suite laundry. Welcome to your ideal urban retreat! This IMPECCABLY MAINTAINED one-bedroom condo embodies contemporary living, designed for those who value both aesthetics and practicality. Upon entering, you'll be greeted by a flood of natural MORNING SUNSHINE that brightens the open-concept living area, showcasing the inviting decor and chic finishes throughout. The modern kitchen features STAINLESS STEEL appliances and plenty of cabinet space, making it a dream for any culinary enthusiast. The expansive living room effortlessly transitions into a charming dining nook, ideal for hosting friends or enjoying a peaceful evening at home. Step outside to your PRIVATE BALCONY-free from walkways-where you can relish the views, making it the perfect spot for your morning coffee or evening relaxation. The generously sized bedroom includes a spacious closet. Additionally, this condo offers one coveted UNDERGROUND PARKING space, with optional surface parking available, ensuring both convenience and peace of mind. Nestled in a highly convenient area, you'll be just moments away from trendy cafes, boutique shops, and essential services. Public transportation and major highways are easily accessible, simplifying your daily commute. The LOW CONDO FEES OF $384.66 INCLUDE WATER and provide access to a party room and fitness center. Don't miss this rare chance to reside in a stylish east-side condo, perfectly positioned for commuters and shoppers while avoiding the hustle and bustle of traffic. This property truly ticks all the boxes! (id:66779)
Rooms
| Bathroom | Flat | — |
| Kitchen | Flat | — |
| Dining room | Flat | — |
| Living room | Flat | — |
| Bedroom | Flat | — |
Details
- Cooling
- Central air conditioning
- Heating
- Forced air, Natural gas
- List aor
- Toronto
- Tax year
- 2,026
- Basement
- None
- Appliances
- Window Coverings
- Directions
- Cross Streets: James Snow & Main St. ** Directions: Main St..- Sinclair.
- Fireplace
- No
- Lot features
- Balcony, In suite Laundry
- Structure type
- Apartment
- Association fee
- 384.66
- Association name
- Wilson Blanchard
- Parking features
- Garage, Underground
- Tax annual amount
- 2,110.96
- Building features
- Storage - Locker, Car Wash, Exercise Centre, Party Room, Visitor Parking
- Exterior features
- Stucco
- Community features
- Pets Allowed With Restrictions
- Zoning description
- Z 23/08
- Bedrooms above grade
- 1
- Property attached
- Yes
- Association fee includes
- Common Area Maintenance, Water, Parking
- Association fee frequency
- Monthly
More in Milton




The trademarks REALTOR®, REALTORS®, and the REALTOR® logo are controlled by The Canadian Real Estate Association (CREA) and identify real estate professionals who are members of CREA. The trademarks MLS®, Multiple Listing Service® and the associated logos are owned by CREA and identify the quality of services provided by real estate professionals who are members of CREA. Listing data is provided by the REALTOR.ca Data Distribution Facility (DDF®) and is deemed reliable but is not guaranteed accurate by CREA.