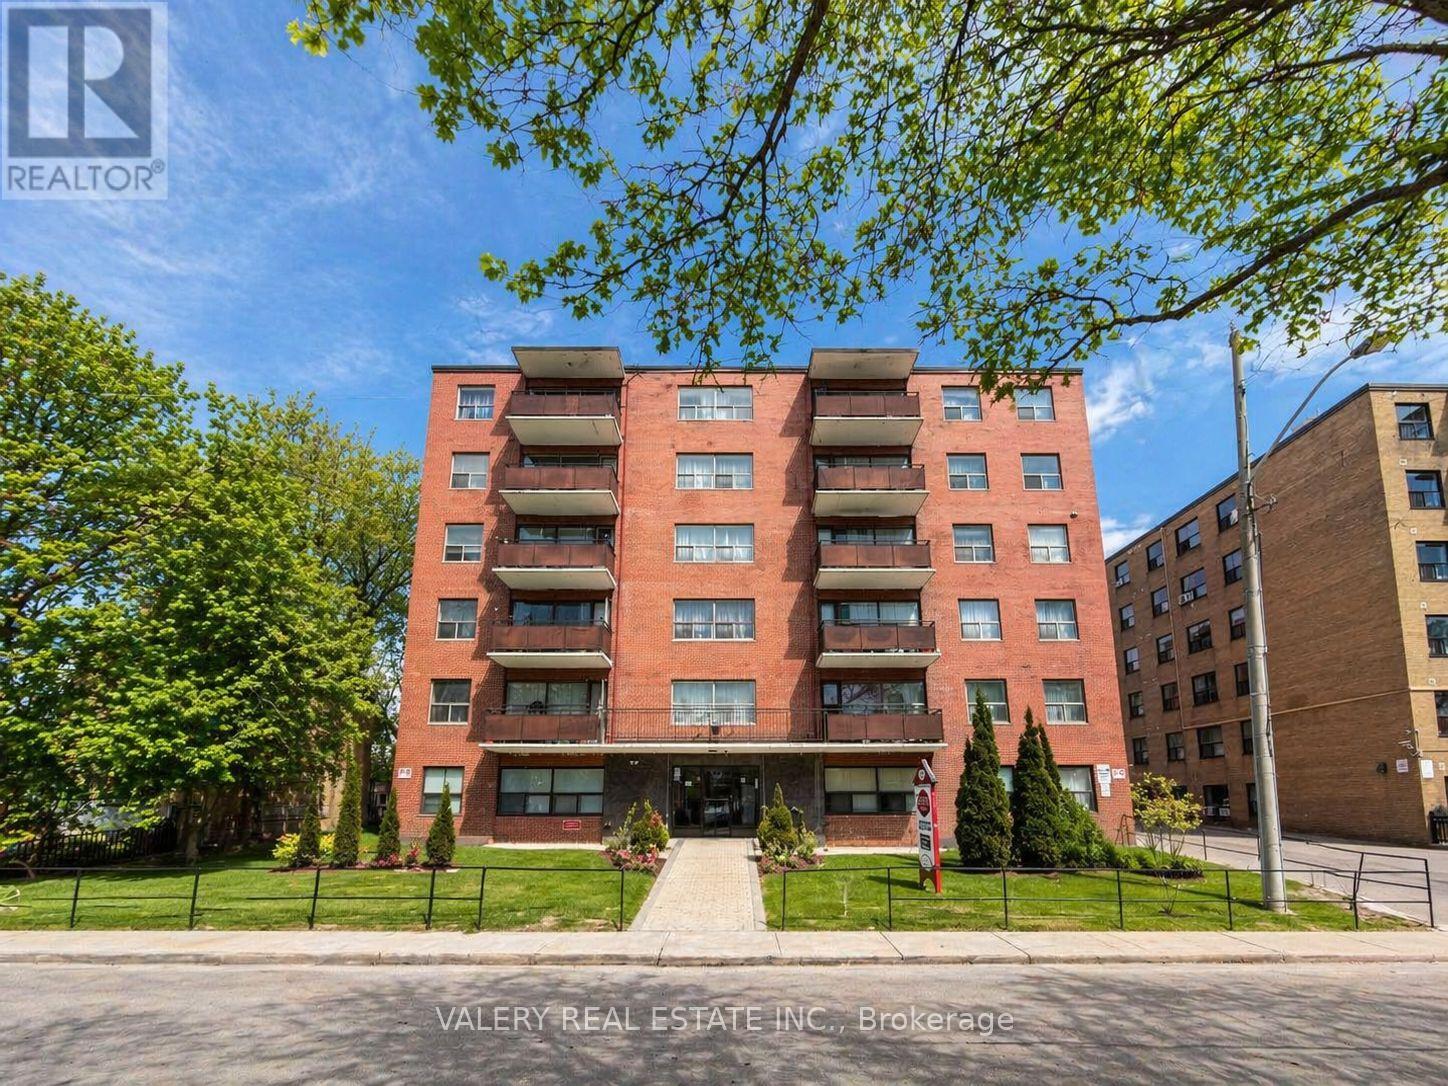
 1 / 7
1 / 7304 - 11 GLENBURN AVENUE
Toronto (O'Connor-Parkview), Ontario, M4B2X1
Price on request
Bedrooms
2
Bathrooms
1
Parking
1
About this property
Welcome to Unit 304 at 11 Glenburn Ave, a spacious 1-bedroom + den, 1-bathroom apartment situated in a quiet, well-established residential pocket of East York. The suite offers a functional layout with a versatile den ideal for a home office, along with comfortable living suited for everyday living. The building is conveniently located just steps from Victoria Park Ave and O'Connor Drive, providing quick access to transit, major roadways, and essential amenities. The surrounding neighbourhood is family-friendly and mature, featuring nearby parks, schools, and community spaces, along with easy access to grocery stores, cafes, and everyday services along O'Connor Drive and Victoria Park Avenue. Residents benefit from a balanced setting that combines residential calm with strong urban connectivity, making commuting and daily errands simple and efficient. Heat and water are included in the lease, while hydro is separately metered. Parking is available for rent at $100, adding further convenience in this well-connected location. Please note, some photos have been virtually staged. (id:66779)
Rooms
| Kitchen | Flat | — |
| Living room | Flat | — |
| Den | Flat | — |
| Bedroom | Flat | — |
Details
- Cooling
- None
- Heating
- Radiant heat, Other
- List aor
- Toronto
- Basement
- None
- Flooring
- Parquet
- Directions
- Cross Streets: O'Connor Dr & Glenburn Ave. ** Directions: From Victoria Park Ave & O'Connor Dr, head east on O'Connor Dr, then turn left (north) onto Glenburn Ave. Continue straight, and 11 Glenburn Ave will be on your right-hand side.
- Fireplace
- No
- Lot features
- Carpet Free, Laundry- Coin operated
- Structure type
- Apartment
- Association name
- Cogir Real Estate
- Parking features
- No Garage
- Building features
- Separate Electricity Meters
- Exterior features
- Brick
- Community features
- Pets Allowed With Restrictions
- Bedrooms above grade
- 1
- Bedrooms below grade
- 1
- Property attached
- Yes
More in Toronto




The trademarks REALTOR®, REALTORS®, and the REALTOR® logo are controlled by The Canadian Real Estate Association (CREA) and identify real estate professionals who are members of CREA. The trademarks MLS®, Multiple Listing Service® and the associated logos are owned by CREA and identify the quality of services provided by real estate professionals who are members of CREA. Listing data is provided by the REALTOR.ca Data Distribution Facility (DDF®) and is deemed reliable but is not guaranteed accurate by CREA.