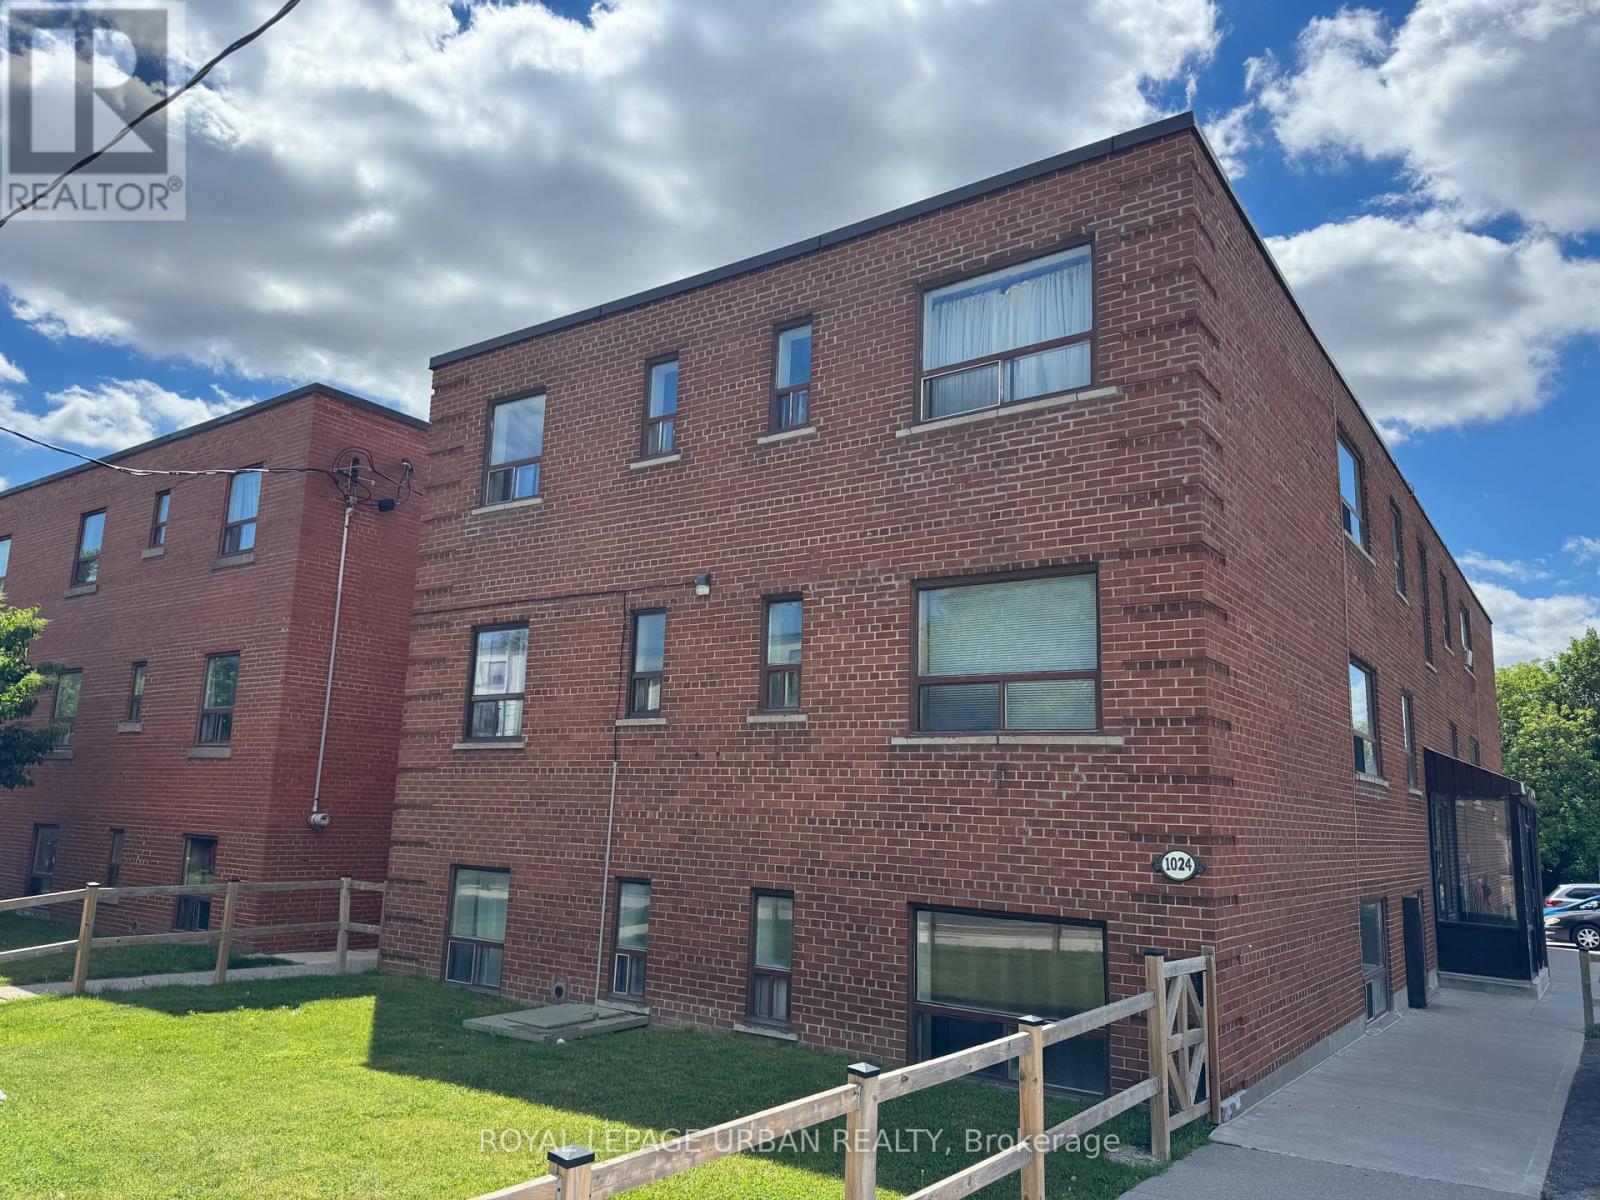
 1 / 7
1 / 7304 - 1024 O'CONNOR DRIVE
Toronto (O'Connor-Parkview), Ontario, M4B2T3
Price on request
Bedrooms
1
Bathrooms
1
Parking
1
About this property
Bright and freshly updated top-floor unit in a well-maintained mid-rise brick building, this cozy 1-bedroom features refinished hardwood floors throughout, fresh paint, and a functional layout that maximizes every square foot. The kitchen is equipped with brand new full-size stove and fridge, tile backsplash, and ample cabinet storage, while the spacious bedroom offers a large window with plenty of natural light. The 4-piece bathroom features classic white tile with a shower/tub combination. Enjoy the comfort of classic radiator heat, coin laundry on-site, and a well-kept building with green space - all ideally situated near St. Clair Ave E with easy access to TTC, shops, restaurants, and parks. (id:66779)
Rooms
| Kitchen | Upper Level | — |
| Family room | Upper Level | — |
| Bedroom | Upper Level | — |
Details
- Sewer
- Sanitary sewer
- Cooling
- None
- Heating
- Radiant heat, Natural gas
- List aor
- Toronto
- Basement
- None
- Flooring
- Hardwood, Vinyl
- Appliances
- Window Air Conditioner
- Directions
- Cross Streets: St. Clair And Oconnor. ** Directions: north on Oconnor from St. Clair on the west side.
- Fireplace
- No
- Lot features
- Laundry- Coin operated
- Water source
- Municipal water
- Structure type
- Other
- Parking features
- No Garage
- Exterior features
- Brick
- Foundation details
- Unknown
- Bedrooms above grade
- 1
More in Toronto




The trademarks REALTOR®, REALTORS®, and the REALTOR® logo are controlled by The Canadian Real Estate Association (CREA) and identify real estate professionals who are members of CREA. The trademarks MLS®, Multiple Listing Service® and the associated logos are owned by CREA and identify the quality of services provided by real estate professionals who are members of CREA. Listing data is provided by the REALTOR.ca Data Distribution Facility (DDF®) and is deemed reliable but is not guaranteed accurate by CREA.