 1 / 20
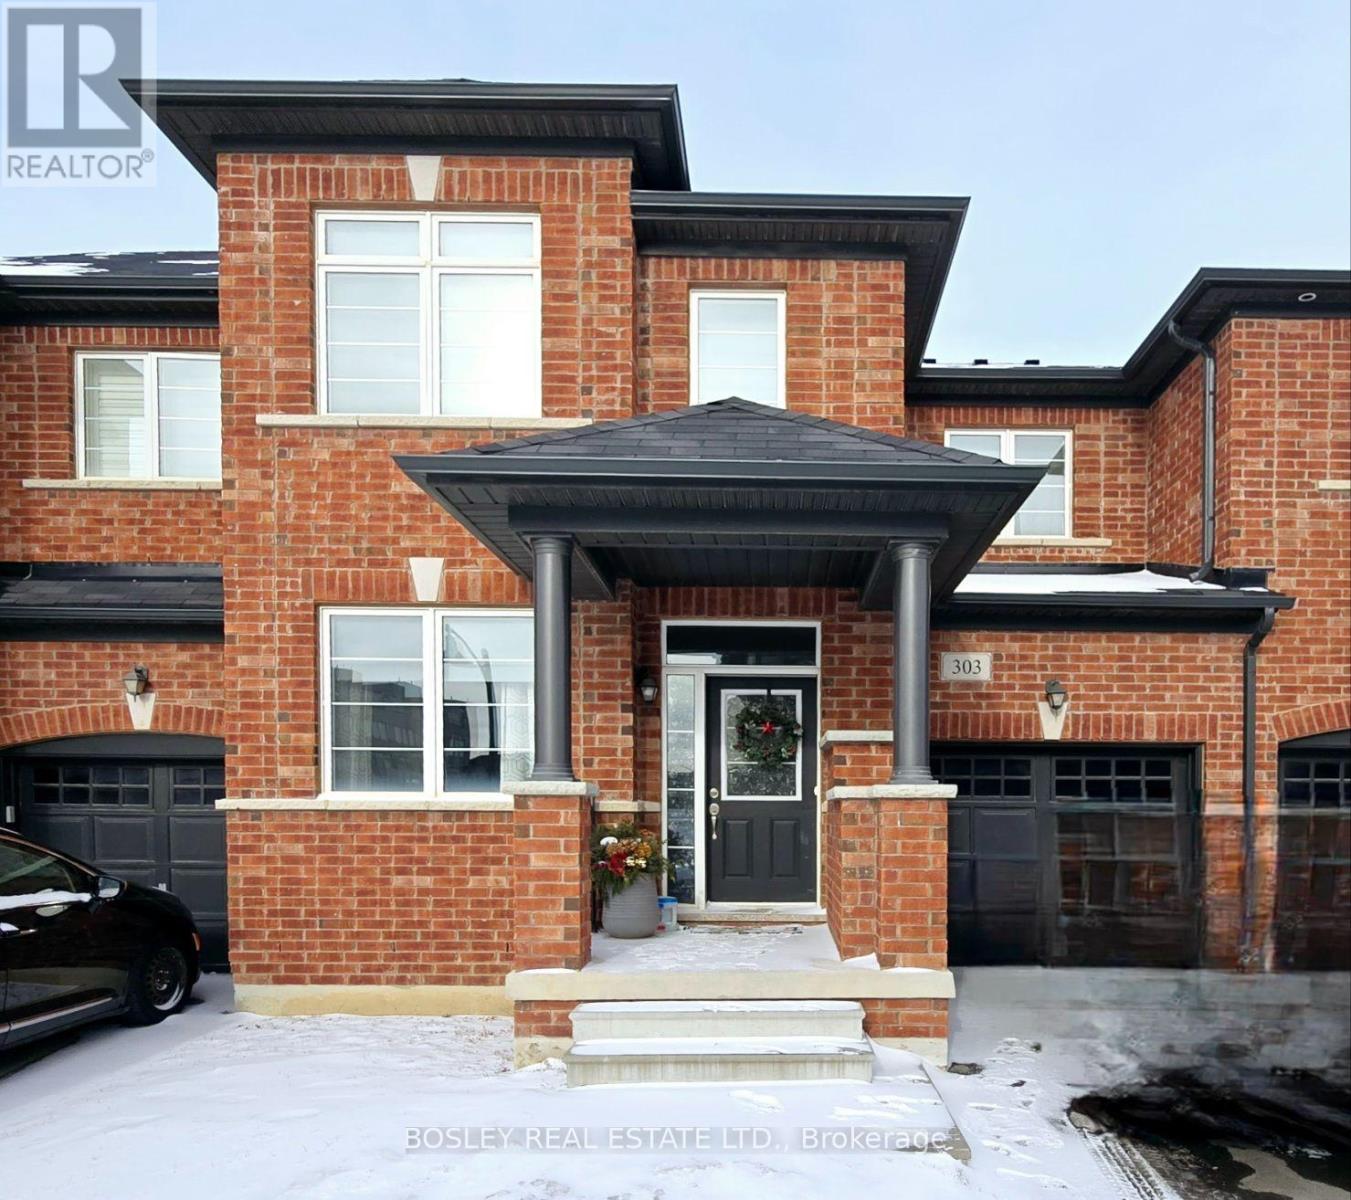
303 HUMPHREY STREET
Hamilton (Waterdown), Ontario, L0R2H1
Price on request
Bedrooms
3
Bathrooms
3
Parking
2
About this property
Experience modern living in the exquisite townhouse featuring a scenic ravine view and a walk-out basement. Layout is designed for comfort and style, with a stunning kitchen adorned with quartz countertops and hardwood flooring throughout the main floor. Natural light floods every corner, creating a warm and inviting atmosphere. Enjoy the convenience of parking for two vehicles. Situated in a sought-after new community in Waterdown, this home offers easy access to Highway 407, Aldershot Go Station, excellent schools, and a variety of amenities. A perfect blend of nature, style, and accessibility awaits you! (id:66779)
Rooms
| Family room | Main level | — |
| Kitchen | Main level | — |
| Eating area | Main level | — |
| Living room | Main level | — |
| Primary Bedroom | Second level | — |
| Bedroom 2 | Second level | — |
| Bedroom 2 | Second level | — |
| Bedroom 3 | Second level | — |
Details
- View
- View
- Cooling
- Central air conditioning
- Heating
- Forced air, Natural gas
- List aor
- Toronto
- Stories
- 2
- Basement
- Full
- Flooring
- Hardwood
- Utilities
- Cable
- Appliances
- Washer, Refrigerator, Dishwasher, Stove, Dryer, Window Coverings
- Directions
- Dundas St/Humphrey St
- Fireplace
- No
- Lot features
- Ravine
- Water source
- Municipal water
- Structure type
- Row / Townhouse
- Parking features
- Attached Garage, Garage
- Exterior features
- Brick
- Community features
- Community Centre
- Foundation details
- Concrete
- Bedrooms above grade
- 3
- Property attached
- Yes
More in Hamilton


The trademarks REALTOR®, REALTORS®, and the REALTOR® logo are controlled by The Canadian Real Estate Association (CREA) and identify real estate professionals who are members of CREA. The trademarks MLS®, Multiple Listing Service® and the associated logos are owned by CREA and identify the quality of services provided by real estate professionals who are members of CREA. Listing data is provided by the REALTOR.ca Data Distribution Facility (DDF®) and is deemed reliable but is not guaranteed accurate by CREA.