 1 / 15
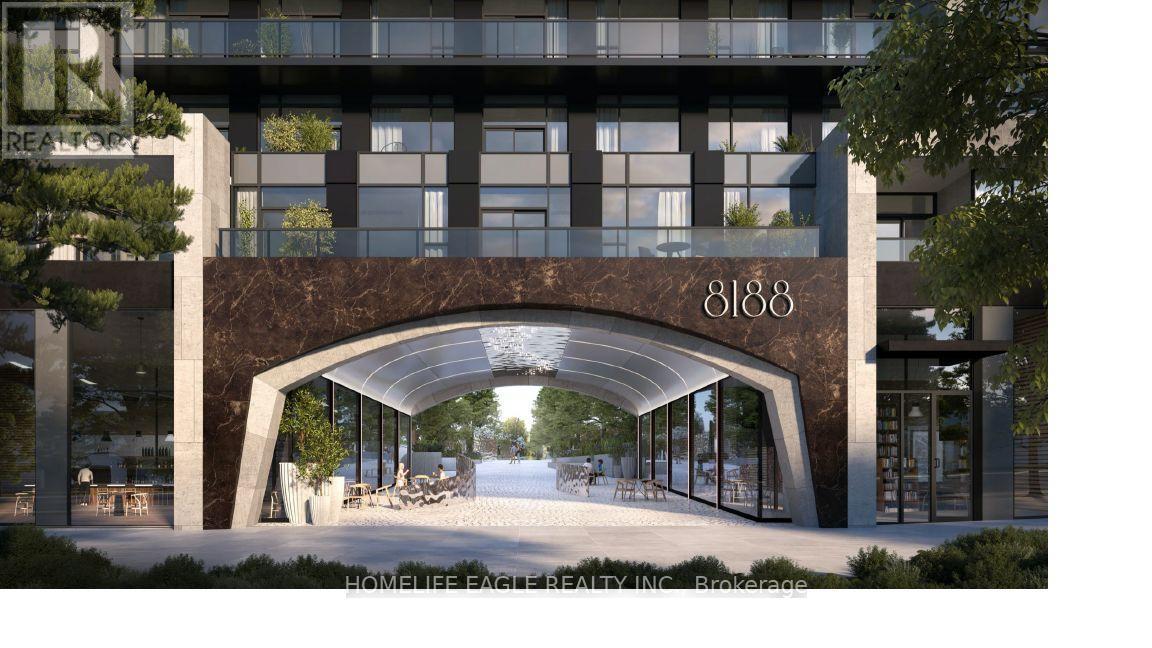
303 - 8188 YONGE STREET
Vaughan (Uplands), Ontario, L4J0M2
Price on request
Bedrooms
2
Bathrooms
1
Parking
1
About this property
Welcome to 8188 Yonge Street, a one year new residence offering modern finishes and thoughtful design. This spacious 1-bedroom plus den, features soaring 9 foot ceilings, floor-to-ceiling windows, and a large private terrace perfect for indoor-outdoor living. The open-concept layout includes a sleek kitchen with built-in appliances, The den is generously sized and can easily be used as a second bedroom or home office. Enjoy access to exceptional amenities including a rooftop terrace, fitness center, party room, and more. Perfect for professionals, first-time buyers, or down sizers, this beautifully designed suite offers contemporary living. The photos were taken before windows covering were installed. (id:66779)
Rooms
| Bedroom | Main level | — |
| Kitchen | Main level | — |
| Living room | Main level | — |
| Den | Main level | — |
| Bathroom | Main level | — |
Details
- Heating
- Natural gas, Other
- List aor
- Toronto
- Basement
- None
- Appliances
- Washer, Refrigerator, Dishwasher, Stove, Range, Dryer, Microwave, Oven - Built-In
- Directions
- Cross Streets: Yonge St - between Center St & 407. ** Directions: Yonge and Upland intersection - North Tower.
- Fireplace
- No
- Lot features
- Balcony
- Structure type
- Apartment
- Association name
- Crossbridge
- Parking features
- Garage, Underground
- Building features
- Storage - Locker
- Exterior features
- Brick
- Community features
- Pets not Allowed
- Bedrooms above grade
- 1
- Bedrooms below grade
- 1
- Property attached
- Yes
More in Vaughan

The trademarks REALTOR®, REALTORS®, and the REALTOR® logo are controlled by The Canadian Real Estate Association (CREA) and identify real estate professionals who are members of CREA. The trademarks MLS®, Multiple Listing Service® and the associated logos are owned by CREA and identify the quality of services provided by real estate professionals who are members of CREA. Listing data is provided by the REALTOR.ca Data Distribution Facility (DDF®) and is deemed reliable but is not guaranteed accurate by CREA.