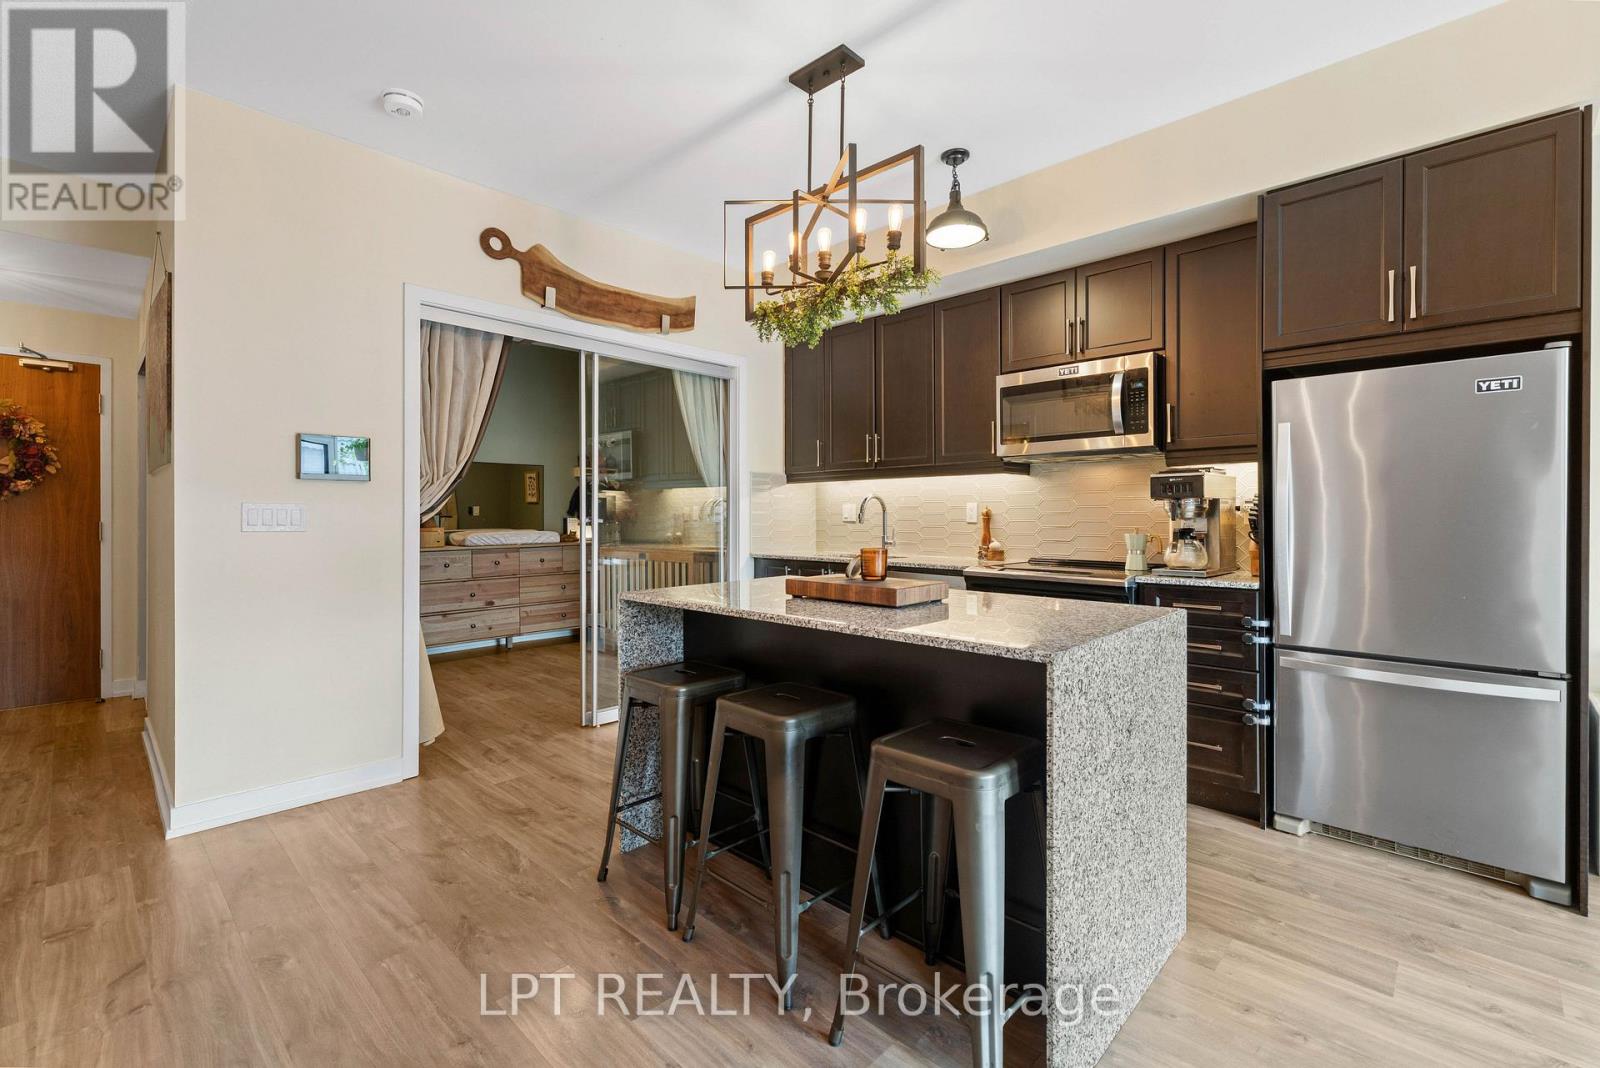
 1 / 25
303 - 50 ANN STREET
Caledon (Bolton West), Ontario, L7E1B9
$620,000
Bedrooms
2
Bathrooms
2
Parking
1
About this property
Discover Refined Boutique Condo Living At 50 Ann St! Unit 303 Offers Over 780 Sq. Ft. Of Sun-Drenched Space With A 2-Bedroom, 2-Bathroom Layout And 9 Ft Ceilings. Step Out Onto Your Private Balcony With Ideal Sun Exposure - An Urban Gardener's Dream For Growing Fresh Vegetables And Herbs. This Pet-Friendly, Green Building Features SmartONE Tech And High-Speed Internet. Exceptional Amenities Include A Rooftop Patio With Panoramic Views Of Bolton, Lower Patio, Party Room, Gym, Pet Spa, And An Overnight Guest Suite. Live Steps From Vibrant Downtown Bolton's Year-Round Festivals, Summer/Winter Markets, Ribfest, And Scenic River Trails Right Outside Your Door! (Note: Option To Rent An Additional Parking Space In The Building For $125/Month). (id:66779)
Rooms
| Living room | Flat | — |
| Kitchen | Flat | — |
| Primary Bedroom | Flat | — |
| Bedroom 2 | Flat | — |
Details
- Cooling
- Central air conditioning
- Heating
- Forced air, Natural gas
- List aor
- Toronto
- Basement
- None
- Flooring
- Laminate
- Appliances
- Washer, Refrigerator, Dishwasher, Stove, Dryer, Microwave
- Directions
- Hwy 50 (Queen St N) & King St E
- Fireplace
- No
- Lot features
- Ravine, Balcony, Carpet Free, In suite Laundry, Guest Suite
- Structure type
- Apartment
- Association fee
- 810.91
- Association name
- First Service Residential
- Parking features
- Garage, Underground
- Tax annual amount
- 3,203.26
- Building features
- Storage - Locker, Exercise Centre, Party Room, Security/Concierge, Visitor Parking
- Exterior features
- Brick
- Community features
- Community Centre, Pets Allowed With Restrictions
- Zoning description
- IF/RM7F
- Bedrooms above grade
- 2
- Property attached
- Yes
- Association fee includes
- Common Area Maintenance, Cable TV, Heat, Water, Insurance, Parking
- Association fee frequency
- Monthly
More in Caledon



The trademarks REALTOR®, REALTORS®, and the REALTOR® logo are controlled by The Canadian Real Estate Association (CREA) and identify real estate professionals who are members of CREA. The trademarks MLS®, Multiple Listing Service® and the associated logos are owned by CREA and identify the quality of services provided by real estate professionals who are members of CREA. Listing data is provided by the REALTOR.ca Data Distribution Facility (DDF®) and is deemed reliable but is not guaranteed accurate by CREA.