 1 / 25
303 - 481 RUPERT AVENUE
Whitchurch-Stouffville (Stouffville), Ontario, L4A1T7
Price on request
Bedrooms
2
Bathrooms
2
Parking
1
About this property
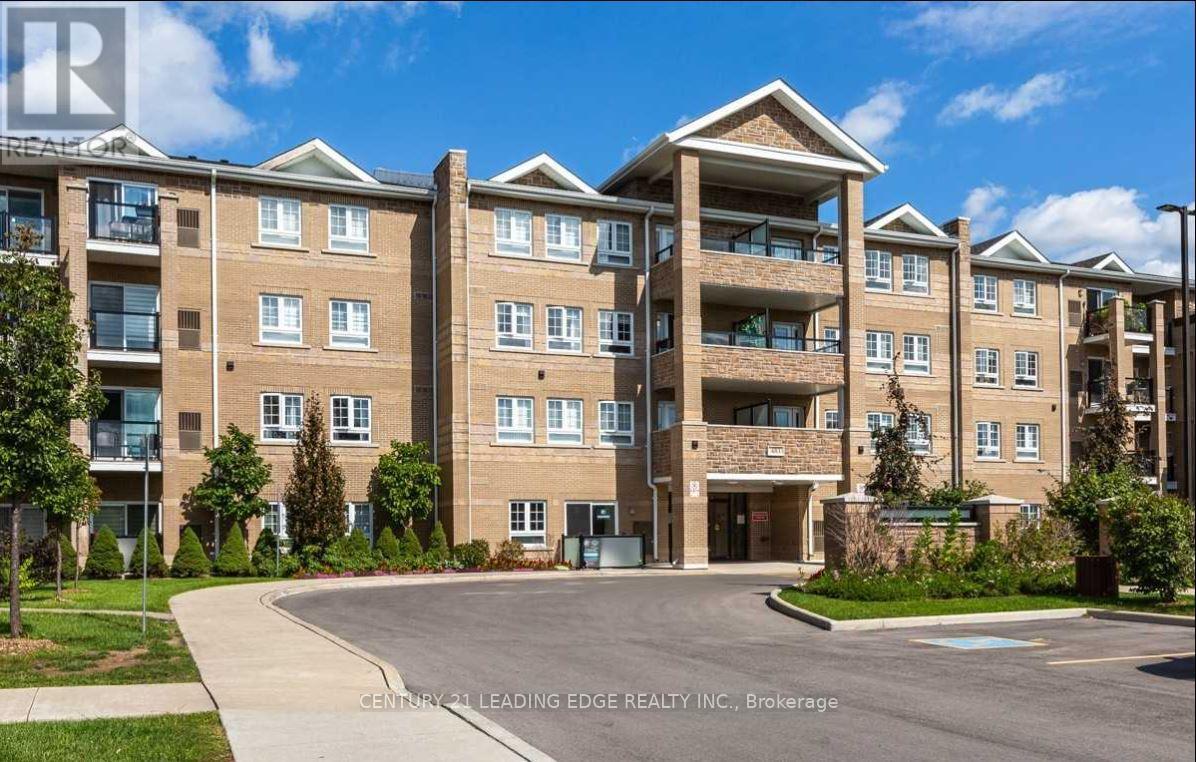
Welcome to 481 Rupert Ave, Unit 303 at Glen Grove on the Park. This beautifully designed 1-bedroom plus den condo is located in a quiet, modern low-rise building in the heart of Stouffville. Featuring an open-concept layout, a stylish kitchen with granite countertops and stainless steel appliances, and a versatile den ideal for a home office or guest space. Enjoy your private covered balcony, perfect for relaxing outdoors. Residents have access to exceptional amenities, including an indoor pool, fitness centre, sauna, spa, hot tub, library, salon, party room with billiards, and ample visitor parking. Conveniently located just steps to the GO Station, public transit, parks, Longo's, Shoppers Drug Mart, schools, restaurants, and everyday amenities. A wonderful opportunity to enjoy comfortable, low-maintenance living in a highly desirable community. (id:66779)
Rooms
| Living room | Ground level | — |
| Dining room | Ground level | — |
| Kitchen | Ground level | — |
| Primary Bedroom | Ground level | — |
| Den | Ground level | — |
Details
- Cooling
- Central air conditioning
- Heating
- Forced air, Natural gas
- List aor
- Toronto
- Basement
- None
- Flooring
- Laminate, Ceramic
- Appliances
- Washer, Refrigerator, Dishwasher, Stove, Dryer, Microwave
- Directions
- Cross Streets: Main/ Westlawn. ** Directions: Rupert Ave And West Lawn Cres.
- Fireplace
- No
- Lot features
- Balcony
- Structure type
- Apartment
- Association name
- Revive Condo Management Services Inc.
- Parking features
- Garage, Underground
- Exterior features
- Brick
- Community features
- Pets Allowed With Restrictions
- Bedrooms above grade
- 1
- Bedrooms below grade
- 1
- Property attached
- Yes
More in Whitchurch-Stouffville




The trademarks REALTOR®, REALTORS®, and the REALTOR® logo are controlled by The Canadian Real Estate Association (CREA) and identify real estate professionals who are members of CREA. The trademarks MLS®, Multiple Listing Service® and the associated logos are owned by CREA and identify the quality of services provided by real estate professionals who are members of CREA. Listing data is provided by the REALTOR.ca Data Distribution Facility (DDF®) and is deemed reliable but is not guaranteed accurate by CREA.