 1 / 25
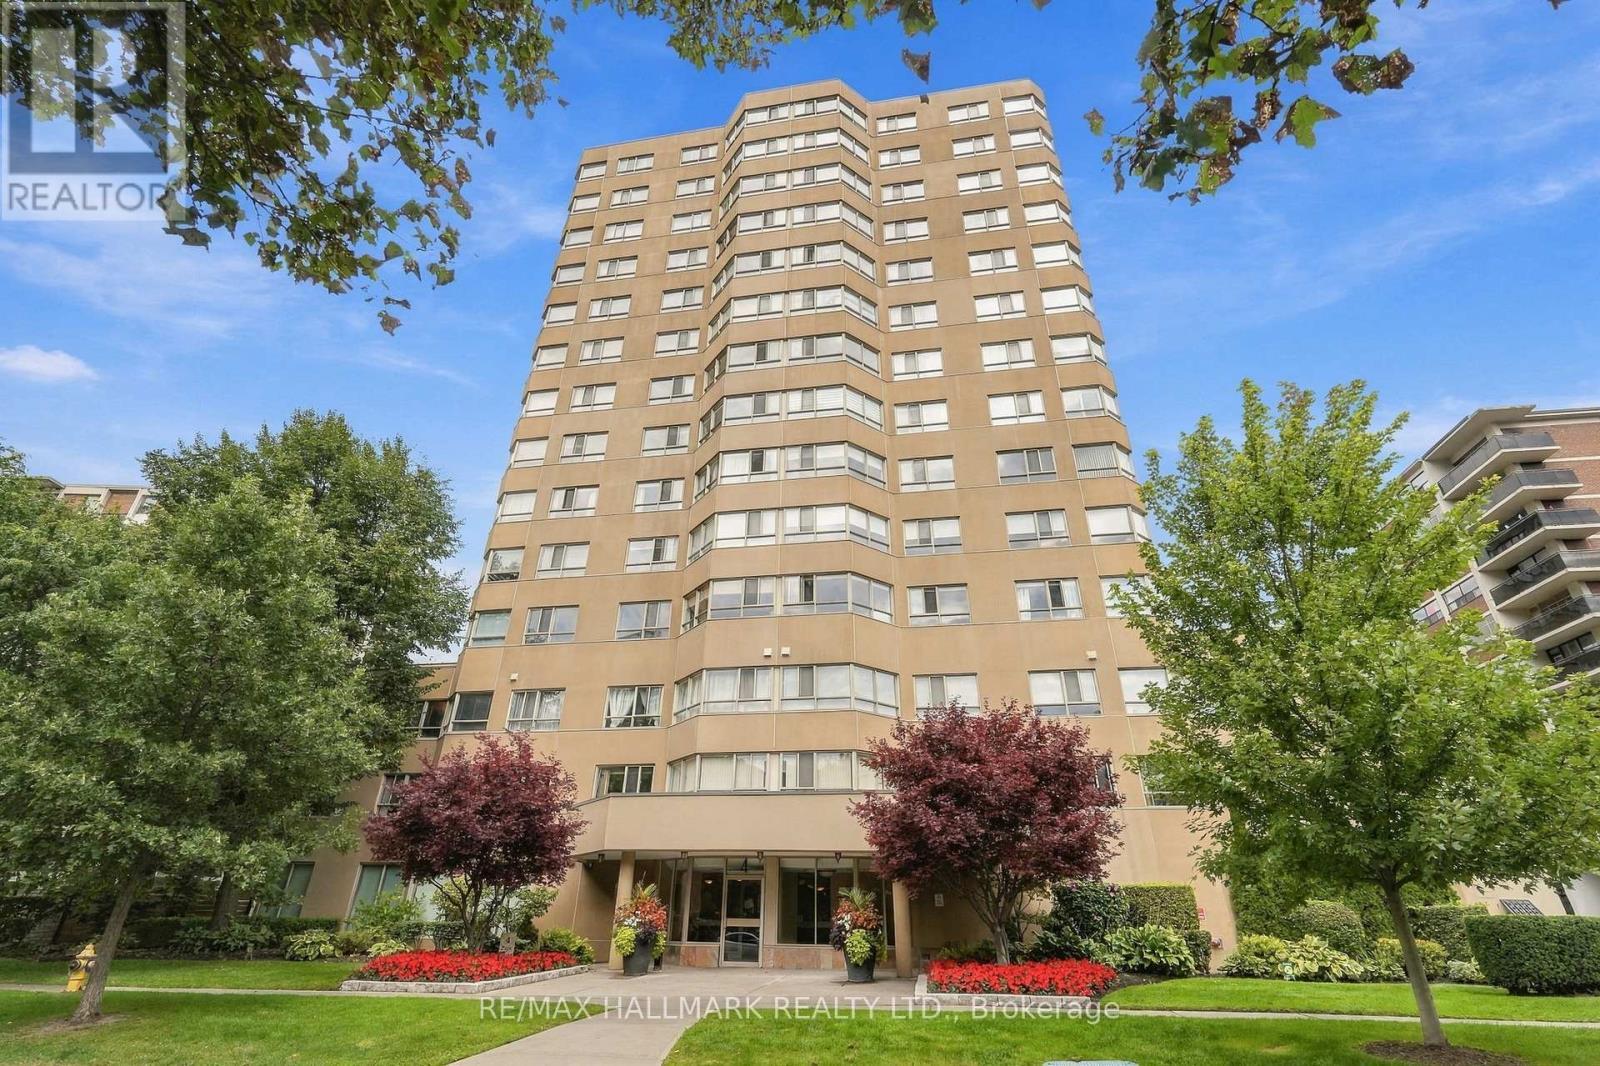
303 - 4 PARK VISTA
Toronto (O'Connor-Parkview), Ontario, M4B3M8
$439,000
Bedrooms
2
Bathrooms
2
Parking
2
About this property
Welcome to 4 Park Vista, a quiet community in a well-run building just under 1,000 square feet in Toronto's East End, moments to Dawes, Danforth, TTC, area shopping and nearby green spaces. This one bedroom plus large 8 x10 den corner suite with southwest exposure, two parking spots and locker offers exceptional potential. Bring your contractor and imagination. Solid bones ready for a top to bottom transformation. (id:66779)
Rooms
| Living room | Flat | — |
| Dining room | Flat | — |
| Bedroom | Flat | — |
| Den | Flat | — |
| Kitchen | Flat | — |
Details
- Cooling
- Central air conditioning
- Heating
- Heat Pump, Electric
- List aor
- Toronto
- Tax year
- 2,025
- Basement
- None
- Appliances
- All, Washer, Refrigerator, Stove, Dryer, Window Coverings
- Directions
- Cross Streets: Danforth/ Dawes. ** Directions: Danforth- Dawes- Park Vista.
- Fireplace
- No
- Lot features
- Elevator, Carpet Free, In suite Laundry
- Structure type
- Apartment
- Association fee
- 1,055.53
- Association name
- Brilliant Property Mgmt
- Parking features
- Garage, Underground
- Tax annual amount
- 1,918.28
- Building features
- Storage - Locker, Exercise Centre, Security/Concierge, Visitor Parking
- Exterior features
- Concrete
- Community features
- Pets Allowed With Restrictions
- Bedrooms above grade
- 1
- Bedrooms below grade
- 1
- Property attached
- Yes
- Association fee includes
- Common Area Maintenance, Heat, Electricity, Water, Insurance, Parking
- Association fee frequency
- Monthly
More in Toronto




The trademarks REALTOR®, REALTORS®, and the REALTOR® logo are controlled by The Canadian Real Estate Association (CREA) and identify real estate professionals who are members of CREA. The trademarks MLS®, Multiple Listing Service® and the associated logos are owned by CREA and identify the quality of services provided by real estate professionals who are members of CREA. Listing data is provided by the REALTOR.ca Data Distribution Facility (DDF®) and is deemed reliable but is not guaranteed accurate by CREA.