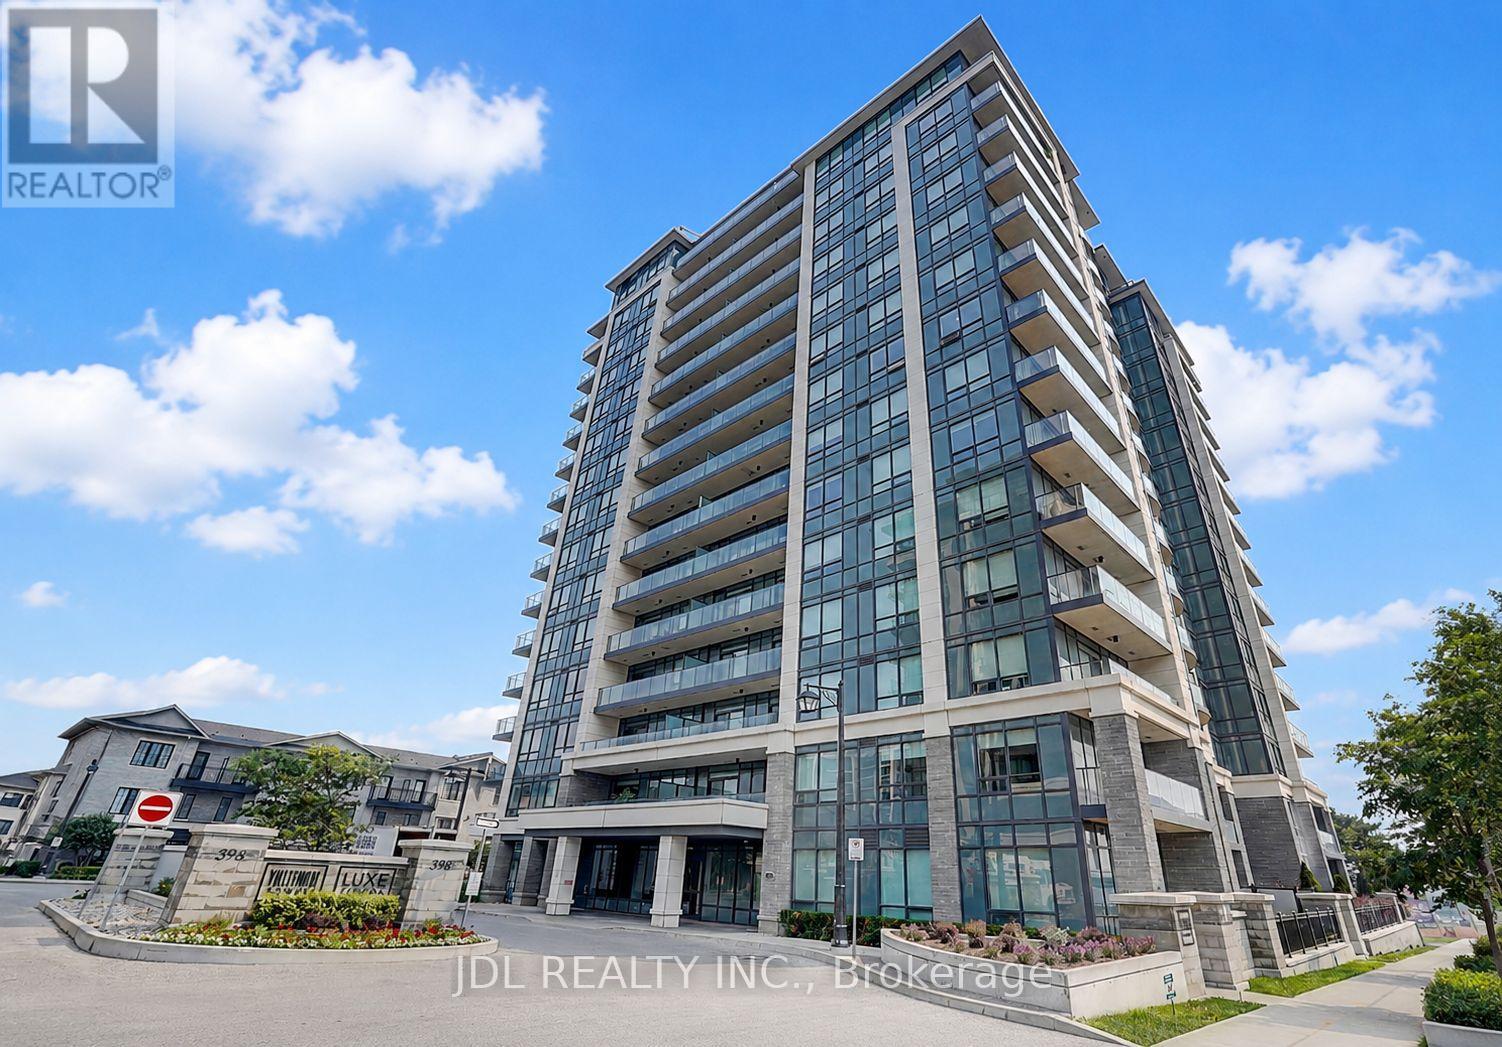
 1 / 25
303 - 398 HIGHWAY 7 STREET E
Richmond Hill (Doncrest), Ontario, L4B0G7
Price on request
Bedrooms
3
Bathrooms
2
Parking
1
About this property
Welcome to **Valleymede Tower**, one of the newest and most desirable buildings in the Highway 7 corridor! This bright and spacious **2-bedroom + den, 2-bathroom** end unit features a functional open-concept layout with **10-ft ceilings**, modern crown moulding, laminate flooring throughout, and unobstructed views. The upgraded kitchen is designed for both style and functionality, offering **quartz countertops, upgraded cabinetry, stainless steel appliances, a stylish backsplash. Spacious principal rooms provide comfortable living, while both generously sized bedrooms feature excellent closet space. Located in an unbeatable location, just a **2-minute walk to Viva/YRT transit**, with shopping, restaurants, banks, parks, schools, and everyday amenities all within walking distance. Enjoy quick access to **Hwy 404 & 407**, making commuting effortless. (id:66779)
Rooms
| Living room | Ground level | — |
| Dining room | Ground level | — |
| Kitchen | Ground level | — |
| Primary Bedroom | Ground level | — |
| Bedroom 2 | Ground level | — |
| Den | Ground level | — |
Details
- Cooling
- Central air conditioning
- Heating
- Forced air, Natural gas
- List aor
- Toronto
- Basement
- None
- Flooring
- Hardwood
- Appliances
- Washer, Refrigerator, Dishwasher, Stove, Dryer, Hood Fan, Blinds
- Directions
- Bayview/Highway 7
- Fireplace
- No
- Lot features
- Balcony
- Structure type
- Apartment
- Association name
- Connection Properties Group
- Parking features
- Garage, Underground
- Building features
- Storage - Locker
- Community features
- Pets Allowed With Restrictions
- Bedrooms above grade
- 2
- Bedrooms below grade
- 1
- Property attached
- Yes
More in Richmond Hill

The trademarks REALTOR®, REALTORS®, and the REALTOR® logo are controlled by The Canadian Real Estate Association (CREA) and identify real estate professionals who are members of CREA. The trademarks MLS®, Multiple Listing Service® and the associated logos are owned by CREA and identify the quality of services provided by real estate professionals who are members of CREA. Listing data is provided by the REALTOR.ca Data Distribution Facility (DDF®) and is deemed reliable but is not guaranteed accurate by CREA.