 1 / 25
303 - 335 LONSDALE ROAD
Toronto (Forest Hill South), Ontario, M5P1R4
$549,000
Bedrooms
2
Bathrooms
2
Parking
1
About this property
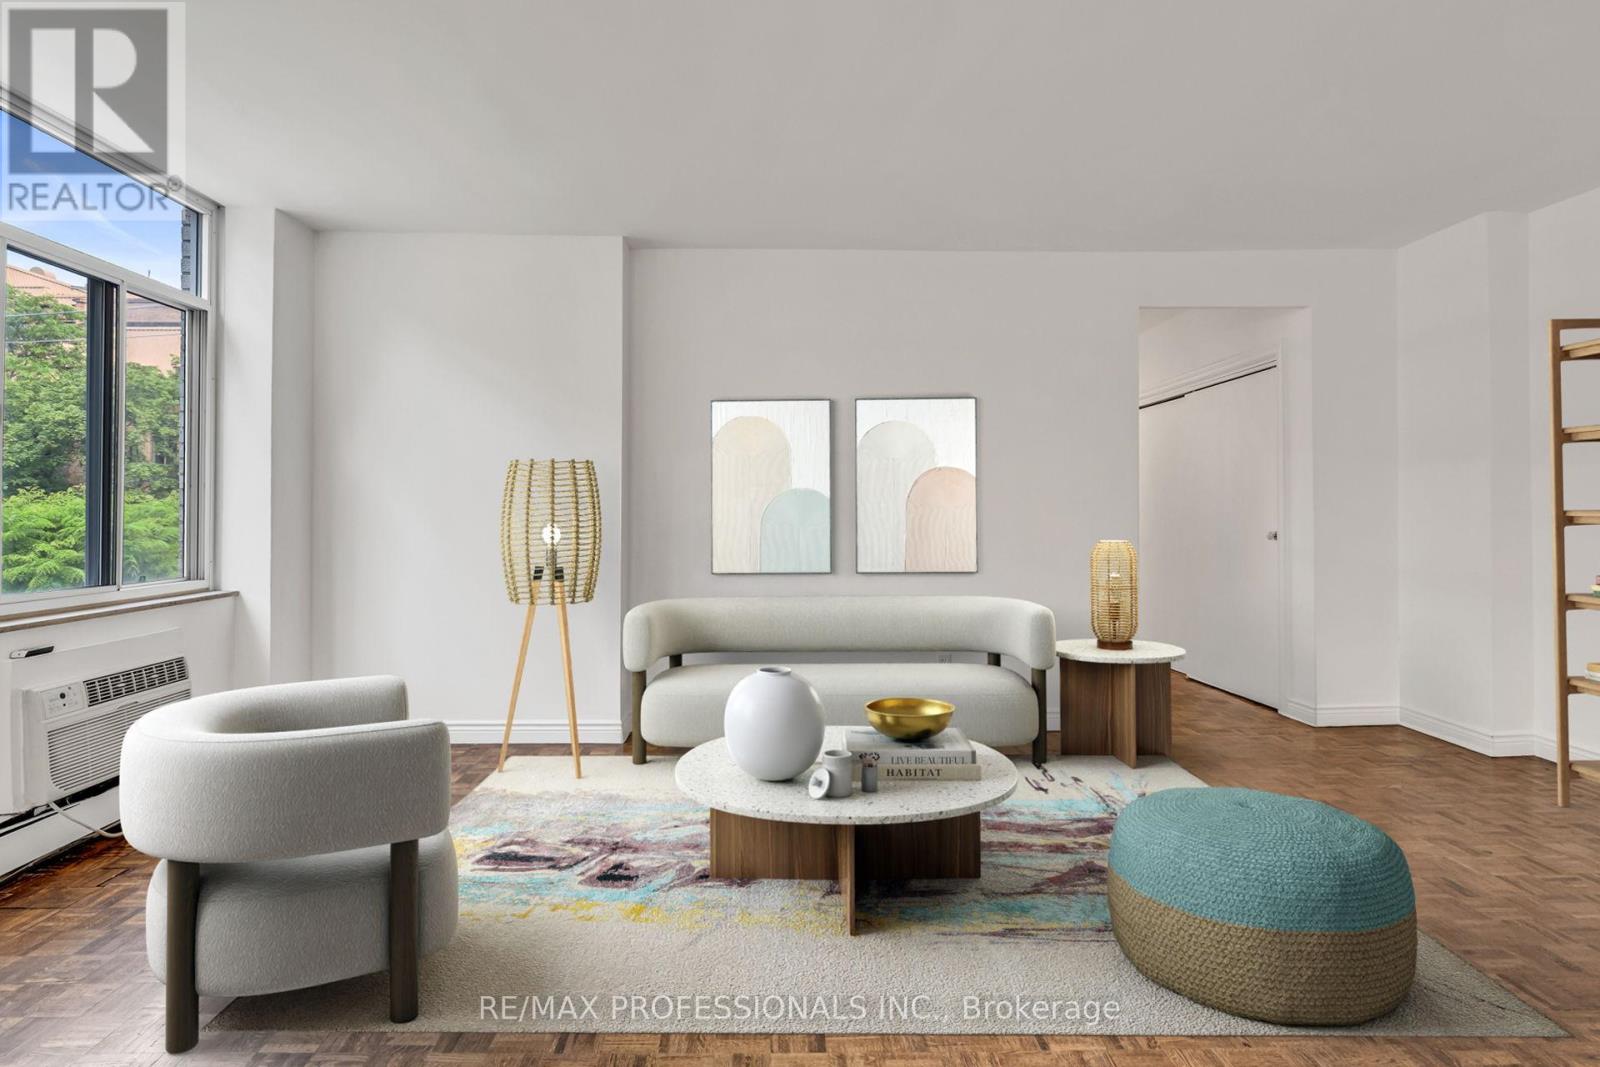
Life is lovely on Lonsdale! Nestled in the heart of coveted Forest Hill Village, this 2 bedroom, 2 bathroom suite combines an unparalleled location, fantastic space, and a ton of potential. The bright, open concept living and dining area can easily scale from intimate gatherings to holiday hosting. Each of the two bedrooms is well-proportioned, has hardwood flooring, and enjoys large windows and closet. The primary bedroom also features a 3 piece ensuite. Steps to transit, schools, and the restaurants, cafes, and shops of Forest Hill Village, this family-friendly but quiet building also offers the serenity of a cul de sac and easy access to parks and the gorgeous hiking trail along Cedarvale Ravine. Monthly maintenance fees include heat, water, and hydro, making budgeting a breeze. A locker and parking spot are included, and residents can enjoy soaking up some rays or sunset views on the rooftop patio. In an area where city conveniences and village life beautifully collide, this one is packed with potential and not to be missed! Some rooms have been virtually staged for ideas on how to make this lovely space your own. (id:66779)
Rooms
| Living room | Main level | — |
| Dining room | Main level | — |
| Kitchen | Main level | — |
| Primary Bedroom | Main level | — |
| Bedroom 2 | Main level | — |
Details
- Cooling
- Wall unit
- Heating
- Radiant heat, Natural gas
- List aor
- Toronto
- Tax year
- 2,026
- Basement
- None
- Flooring
- Tile, Hardwood
- Appliances
- Refrigerator, Dishwasher, Stove, Microwave
- Directions
- Cross Streets: Spadina Road & St.Clair Avenue. ** Directions: Spadina Road and Lonsdale Road.
- Fireplace
- No
- Lot features
- Cul-de-sac, Ravine, Carpet Free, Laundry- Coin operated
- Structure type
- Apartment
- Association fee
- 1,248.58
- Association name
- ICC Property Management Ltd.
- Parking features
- Garage, Underground
- Tax annual amount
- 3,000.18
- Building features
- Storage - Locker
- Exterior features
- Brick
- Community features
- Pets Allowed With Restrictions
- Bedrooms above grade
- 2
- Property attached
- Yes
- Association fee includes
- Common Area Maintenance, Heat, Electricity, Water
- Association fee frequency
- Monthly
More in Toronto




The trademarks REALTOR®, REALTORS®, and the REALTOR® logo are controlled by The Canadian Real Estate Association (CREA) and identify real estate professionals who are members of CREA. The trademarks MLS®, Multiple Listing Service® and the associated logos are owned by CREA and identify the quality of services provided by real estate professionals who are members of CREA. Listing data is provided by the REALTOR.ca Data Distribution Facility (DDF®) and is deemed reliable but is not guaranteed accurate by CREA.