 1 / 14
303 - 1285 QUEEN STREET E
Toronto (Greenwood-Coxwell), Ontario, M4L0B6
$568,800
Bedrooms
2
Bathrooms
1
Parking
0
About this property
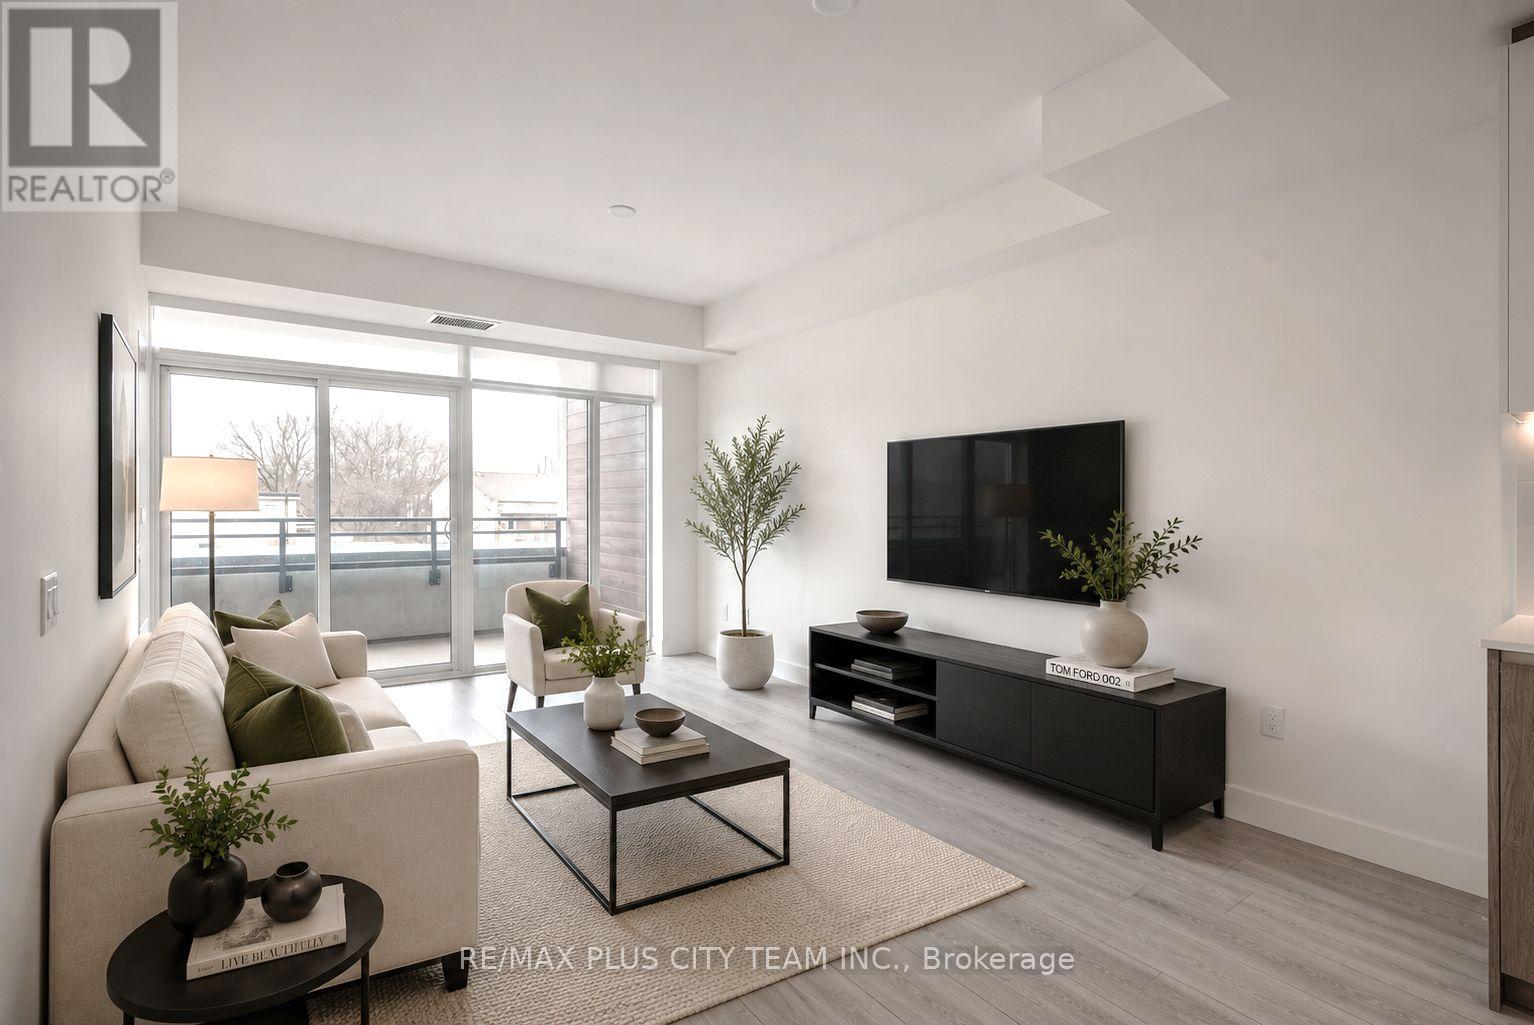
Bright and inviting 1-bedroom plus den condo at The Poet, ideally situated in the heart of Leslieville. This thoughtfully designed suite features a contemporary open-concept layout and a modern kitchen with built-in and stainless steel appliances. The versatile den offers the perfect space for a home office, study area, or guest room. Residents enjoy access to excellent building amenities, including a party room, media room, and state-of-the-art fitness centre. Conveniently located steps from the Queen streetcar, SmartTrack, local cafés, restaurants, shops, parks, and everyday conveniences. An excellent opportunity for first-time buyers, professionals, or investors seeking connected urban living in one of Toronto's most charming and vibrant neighbourhoods. (id:66779)
Rooms
| Living room | Flat | — |
| Dining room | Flat | — |
| Kitchen | Flat | — |
| Primary Bedroom | Flat | — |
| Den | Flat | — |
Details
- Cooling
- Central air conditioning
- Heating
- Other, Other
- List aor
- Toronto
- Basement
- None
- Flooring
- Laminate
- Appliances
- Washer, Refrigerator, Dishwasher, Oven, Dryer
- Directions
- Queen S. E & Leslie St
- Fireplace
- No
- Lot features
- Balcony
- Structure type
- Apartment
- Association fee
- 685.75
- Association name
- First Service Residential
- Parking features
- Garage, Underground
- Tax annual amount
- 3,589.46
- Building features
- Exercise Centre, Party Room, Security/Concierge
- Exterior features
- Concrete
- Community features
- Pets Allowed With Restrictions
- Zoning description
- Residential
- Bedrooms above grade
- 1
- Bedrooms below grade
- 1
- Property attached
- Yes
- Association fee includes
- Common Area Maintenance, Insurance
- Association fee frequency
- Monthly
More in Toronto




The trademarks REALTOR®, REALTORS®, and the REALTOR® logo are controlled by The Canadian Real Estate Association (CREA) and identify real estate professionals who are members of CREA. The trademarks MLS®, Multiple Listing Service® and the associated logos are owned by CREA and identify the quality of services provided by real estate professionals who are members of CREA. Listing data is provided by the REALTOR.ca Data Distribution Facility (DDF®) and is deemed reliable but is not guaranteed accurate by CREA.