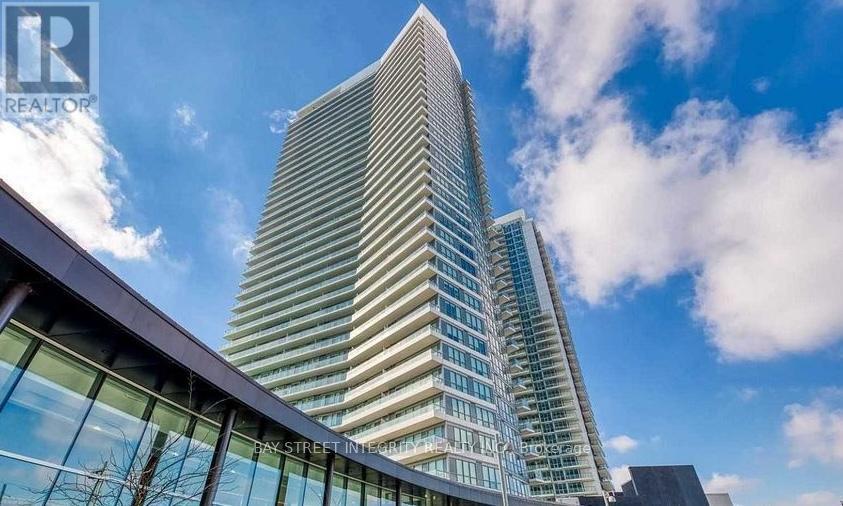
 1 / 24
303 - 117 MCMAHON DRIVE
Toronto (Bayview Village), Ontario, M2K0E4
$560,000
Bedrooms
2
Bathrooms
2
Parking
1
About this property
Client RemarksSun-Filled South-West Corner Unit | Oversized Layout | 9-Ft Ceilings | Move-in ready 2-bedroom, 2-bathroomcondo in a premiumcorner suite with 818 sq.ft. of interior space + a 152 sq.ft. balcony. This residence offers an ideal opportunity for first-timebuyers, investors, orend-users, Located in a fast-growing, environmentally focused, familyfriendlycommunity by Concord in North York's next hotspot. Enjoyunmatched convenience with grocery stores, top restaurants, subwaystations, and community centres all within a 10-minute walk. Quick accessto Hwy 401 and the DVP. Inside, you'll find a bright and spaciousopen-concept layout with floor-to-ceiling windows that flood the unit with naturallight. The modern kitchen features built-in stainless steelappliances and sleek quartz countertops. Both bedrooms are generously sized, with theprimary bedroom offering a large closet and a 4-piecespa-like ensuite with marble floors and walls. Building Amenities Include: Pet Spa,Basketball & Tennis Courts, Car Wash, BBQ Area, Fully Equipped Gym This unit is in pristine, move-in condition-no upgrades needed. Just move inand enjoy. (id:66779)
Rooms
| Living room | Main level | — |
| Dining room | Main level | — |
| Primary Bedroom | Main level | — |
| Bedroom 2 | Main level | — |
| Kitchen | Main level | — |
Details
- Cooling
- Central air conditioning
- Heating
- Forced air, Natural gas
- List aor
- Toronto
- Basement
- None
- Flooring
- Laminate
- Directions
- Cross Streets: Leslie St/Sheppard Ave E. ** Directions: w-s.
- Fireplace
- No
- Lot features
- Balcony, Carpet Free, In-Law Suite
- Structure type
- Apartment
- Association fee
- 734
- Association name
- Crossbridge Property Management
- Parking features
- Garage, Underground
- Tax annual amount
- 3,763
- Building features
- Storage - Locker, Exercise Centre, Recreation Centre, Party Room, Security/Concierge
- Exterior features
- Concrete
- Community features
- Pets Allowed With Restrictions
- Bedrooms above grade
- 2
- Property attached
- Yes
- Association fee includes
- Common Area Maintenance, Heat, Water, Insurance, Parking
- Association fee frequency
- Monthly
More in Toronto




The trademarks REALTOR®, REALTORS®, and the REALTOR® logo are controlled by The Canadian Real Estate Association (CREA) and identify real estate professionals who are members of CREA. The trademarks MLS®, Multiple Listing Service® and the associated logos are owned by CREA and identify the quality of services provided by real estate professionals who are members of CREA. Listing data is provided by the REALTOR.ca Data Distribution Facility (DDF®) and is deemed reliable but is not guaranteed accurate by CREA.