 1 / 25
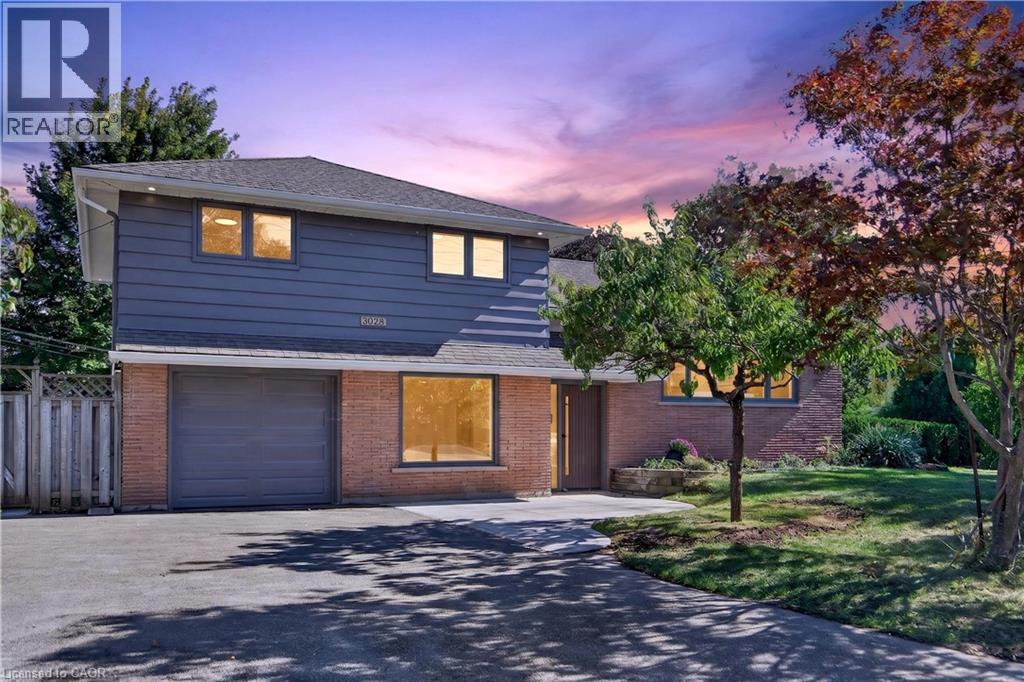
3028 EVA Drive
Burlington, Ontario, L7N2K4
$1,350,000
Bedrooms
4
Bathrooms
3
Living area
2,088 square feet
Parking
5
Year built
1960
About this property
Absolutely stunning South Burlington beauty! Welcome to 3028 Eva Drive, ideally located in Burlington’s sought-after Dynes community. This fantastic location is within walking distance to Burlington Mall, Central Park, Central Library and the YMCA, while Downtown Burlington and the Waterfront are just a short drive away. Set on a spacious 60 x 125 ft lot, this gorgeous 4-level side-split has been thoughtfully updated from top to bottom with high-end designer finishes throughout. The main level welcomes you with a custom laundry room, versatile flex/office space, 3-piece bathroom, convenient inside entry from the garage and exterior access to the fully fenced yard. The second level is truly the showstopper, featuring a spectacular open-concept great room with a custom kitchen, dedicated dining area and massive living room highlighted by a stylish feature wall, fireplace and custom built-ins. Upstairs offers three generously sized bedrooms and a beautiful 5-piece main bathroom complete with double vanity. The lower level provides an excellent additional living space with a fourth bedroom featuring an egress window, functional recreation room and stylish 3-piece bathroom—perfect for guests, teens or additional family living space. A beautifully updated home in an incredible South Burlington location that truly has it all! (id:66779)
Open houses
- 2026-09-2714:00:00.00 – 16:00:00.00
Rooms
| 3pc Bathroom | Basement | 6'5'' x 6'0'' |
| Office | Main level | 10'3'' x 13'8'' |
| Laundry room | Main level | 9'8'' x 9'1'' |
| 3pc Bathroom | Main level | 5'11'' x 6'5'' |
| Kitchen | Second level | 15'3'' x 11'5'' |
| Dining room | Second level | 9'7'' x 8'8'' |
| Living room | Second level | 21'5'' x 12'5'' |
| Primary Bedroom | Third level | 9'11'' x 14'0'' |
| Bedroom | Third level | 13'6'' x 9'8'' |
| Bedroom | Third level | 8'8'' x 10'6'' |
| 5pc Bathroom | Third level | 7'5'' x 9'7'' |
| Recreation room | Basement | 16'2'' x 11'3'' |
| Bedroom | Basement | 10'7'' x 9'4'' |
Details
- Sewer
- Municipal sewage system
- Cooling
- Central air conditioning
- Heating
- Forced air, Natural gas
- List aor
- Cornerstone
- Stories
- 3
- Basement
- Finished, Full
- Year built
- 1,960
- Appliances
- Washer, Refrigerator, Dishwasher, Stove, Dryer, Microwave, Hood Fan, Garage door opener
- Directions
- Guelph Line to Eva Dr
- Fireplace
- Yes
- Lot features
- Automatic Garage Door Opener
- Water source
- Municipal water
- Structure type
- House
- Fireplaces total
- 1
- Parking features
- Attached Garage
- Tax annual amount
- 5,556
- Exterior features
- Brick, Vinyl siding
- Community features
- School Bus
- Fireplace features
- Wood, Other - See remarks
- Zoning description
- R2.1
- Architectural style
- Other
- Bedrooms above grade
- 3
- Bedrooms below grade
- 1
- Property attached
- No
- Above grade finished area
- 1,527
- Below grade finished area
- 561
More in Burlington

The trademarks REALTOR®, REALTORS®, and the REALTOR® logo are controlled by The Canadian Real Estate Association (CREA) and identify real estate professionals who are members of CREA. The trademarks MLS®, Multiple Listing Service® and the associated logos are owned by CREA and identify the quality of services provided by real estate professionals who are members of CREA. Listing data is provided by the REALTOR.ca Data Distribution Facility (DDF®) and is deemed reliable but is not guaranteed accurate by CREA.