 1 / 25
3028 - 3888 DUKE OF YORK BOULEVARD
Mississauga (City Centre), Ontario, L5B4P5
Price on request
Bedrooms
3
Bathrooms
2
Parking
1
About this property
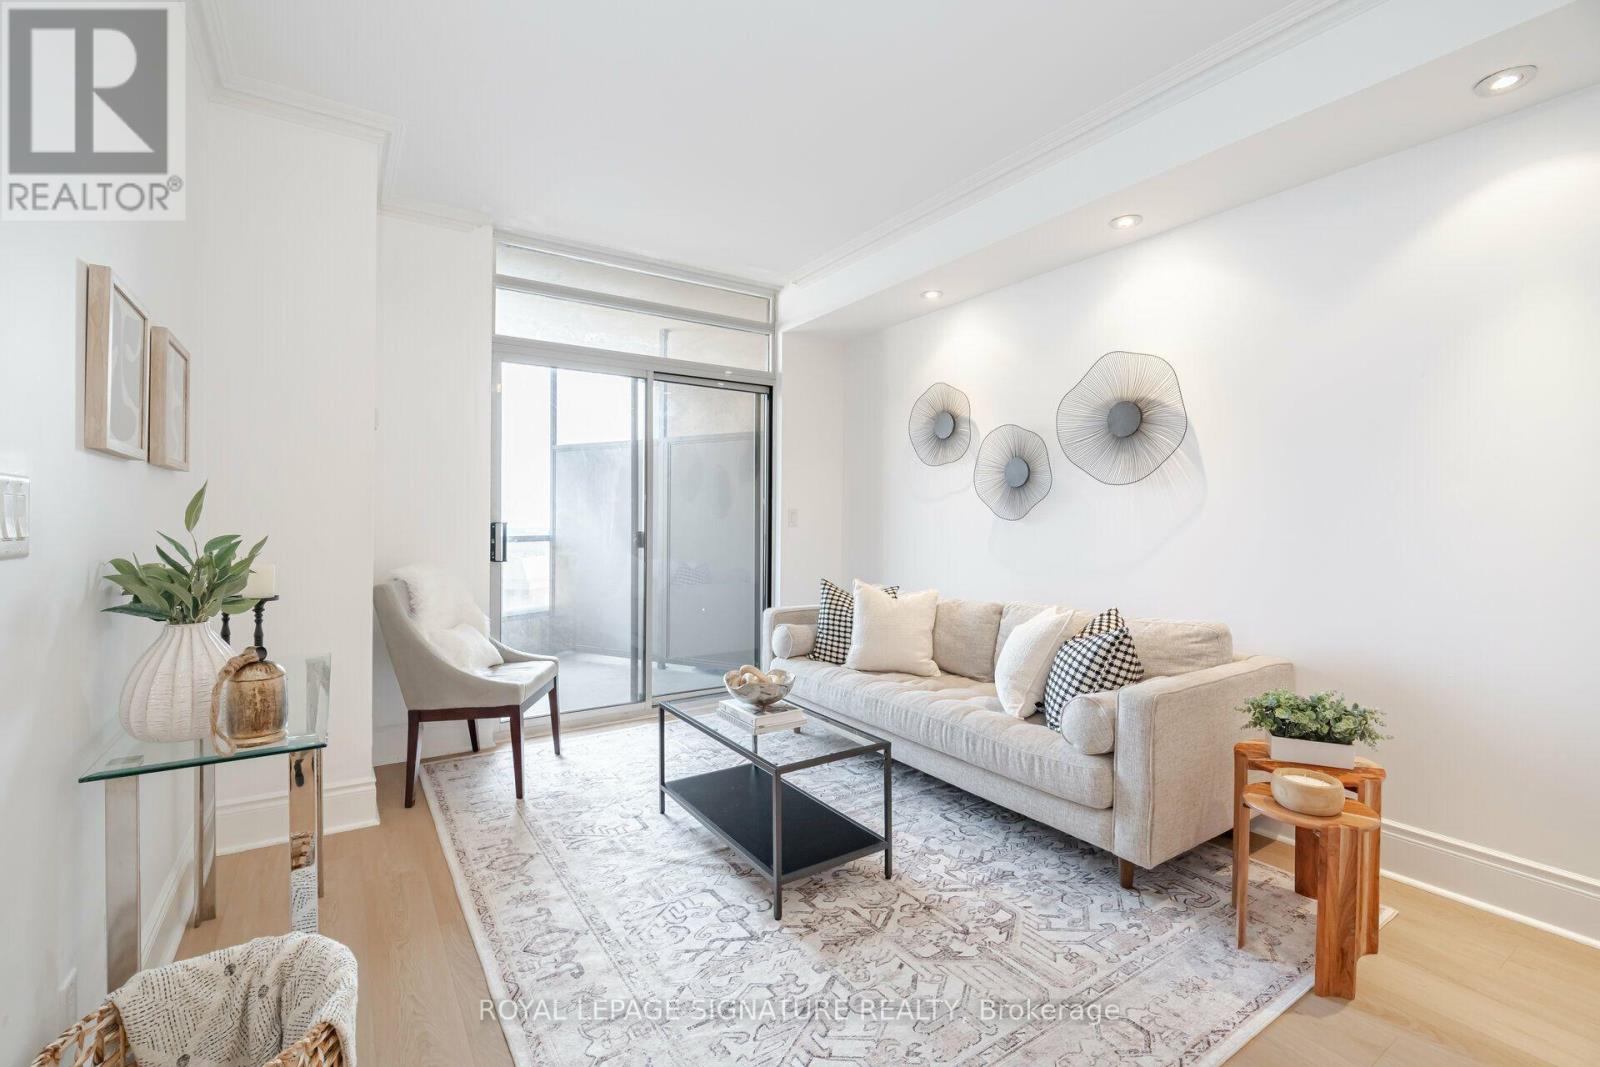
*UTILITIES INCLUDED IN RENT* Experience Elevated Sub-Penthouse Living With Spectacular Views Of Lake Ontario And The Toronto Skyline . This Rare Family Sized Open Concept Condo Offers 2 Bedrooms + Den With French Doors, 2 Full Bathrooms, 10ft Ceilings And 1 Underground Parking Space. Recently Refreshed With Updated Kitchen, Flooring And Paint. The Suite Features A Spacious Primary Bedroom With Walk-In Closet And Ensuite Bathroom As Well As Expansive Windows With Abundance of Natural Sunlight And A Private Balcony Overlooking The City. Residents Enjoy Over 30,000 Sq. Ft. of Resort-Inspired Amenities Including 24 Hour Concierge, Indoor Pool, Sauna, Fitness Centre, Ballroom Style Party Room, Bowling Alley, Billiards, Guest Suites And Visitor Parking. Ideally Located Steps From Celebration Square, Square One, Dining, Entertainment, Transit And Quick Access To Major Highways. (id:66779)
Rooms
| Kitchen | Flat | — |
| Dining room | Flat | — |
| Living room | Flat | — |
| Primary Bedroom | Flat | — |
| Bedroom 2 | Flat | — |
| Den | Flat | — |
Details
- Cooling
- Central air conditioning
- Heating
- Heat Pump, Forced air, Electric
- List aor
- Toronto
- Basement
- None
- Appliances
- Washer, Refrigerator, Dishwasher, Stove, Dryer, Hood Fan
- Directions
- Cross Streets: Burnhamthorpe Rd. W & Duke of York Blvd. ** Directions: Burnhamthorpe Rd. W. > Duke of York Blvd.
- Fireplace
- No
- Lot features
- Balcony, In suite Laundry
- Pool features
- Indoor pool
- Structure type
- Apartment
- Association name
- Del Property Management
- Parking features
- Garage, Underground
- Building features
- Exercise Centre, Recreation Centre, Separate Heating Controls, Party Room, Security/Concierge, Visitor Parking
- Exterior features
- Concrete
- Security features
- Smoke Detectors, Controlled entry, Monitored Alarm
- Community features
- Pets not Allowed
- Foundation details
- Concrete
- Bedrooms above grade
- 2
- Bedrooms below grade
- 1
- Property attached
- Yes
More in Mississauga



The trademarks REALTOR®, REALTORS®, and the REALTOR® logo are controlled by The Canadian Real Estate Association (CREA) and identify real estate professionals who are members of CREA. The trademarks MLS®, Multiple Listing Service® and the associated logos are owned by CREA and identify the quality of services provided by real estate professionals who are members of CREA. Listing data is provided by the REALTOR.ca Data Distribution Facility (DDF®) and is deemed reliable but is not guaranteed accurate by CREA.