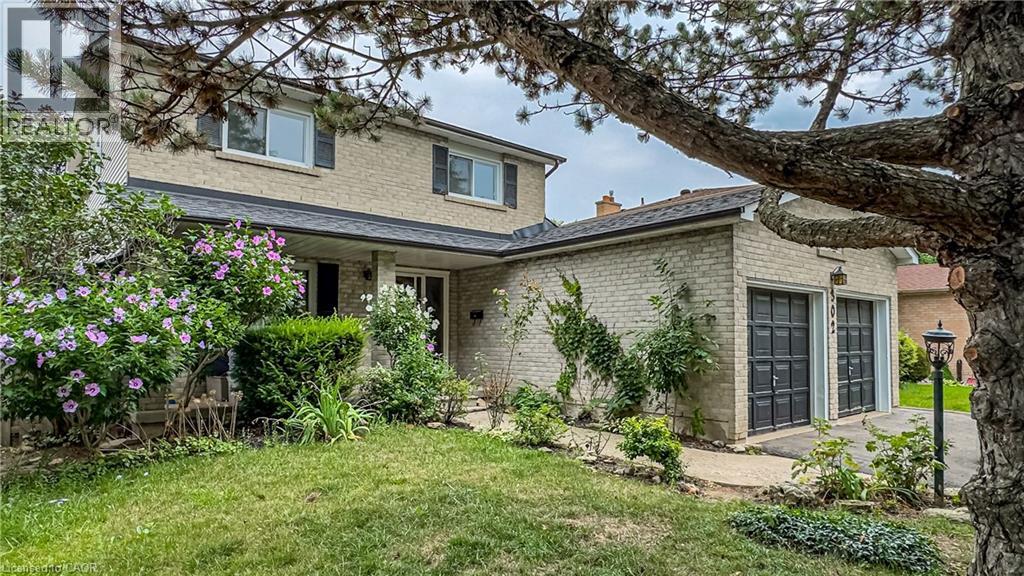
302 RANDALL Crescent
Milton, Ontario, L9T4X7
$679,000
Bedrooms
3
Bathrooms
3
Living area
2,506 square feet
Parking
4
About this property
Great opportunity in a wonderful family-friendly neighbourhood! This 3-bedroom,1+2 bathroom home offers plenty of space and exciting potential for buyers looking to create something truly their own. The main level features a spacious living and dining area, kitchen, convenient powder room and sunroom overlooking the backyard. Upstairs, you'll find three bedrooms, including a generous primary bedroom with 2-piece ensuite and walk-in closet, along with a separate 4-piece bathroom. The lower level offers additional living space, laundry and plenty of storage. Enjoy a backyard with no direct rear neighbours, plus a double garage for added functionality and convenience. Located close to schools, parks, shopping and everyday amenities, this is an opportunity you won't want to miss! (id:66779)
Rooms
| Recreation room | Basement | 25'11'' x 11'5'' |
| 4pc Bathroom | Second level | — |
| Bedroom | Second level | 9'1'' x 13'1'' |
| Bedroom | Second level | 9'1'' x 13'7'' |
| 2pc Bathroom | Second level | — |
| Primary Bedroom | Second level | 10'7'' x 20'9'' |
| 2pc Bathroom | Basement | — |
| Sunroom | Main level | 23'2'' x 10'9'' |
| Kitchen | Main level | 10'2'' x 15'3'' |
| Dining room | Main level | 10'7'' x 10'8'' |
| Living room | Main level | 15'11'' x 12'0'' |
| Foyer | Main level | 5'3'' x 5'11'' |
Details
- Sewer
- Municipal sewage system
- Cooling
- Central air conditioning
- Heating
- Forced air, Natural gas
- List aor
- Cornerstone
- Stories
- 2
- Basement
- Finished, Full
- Directions
- Coxe Blvd to Pearen Ave to Randall Cres
- Fireplace
- No
- Water source
- Municipal water
- Structure type
- House
- Parking features
- Attached Garage
- Tax annual amount
- 5,346.61
- Exterior features
- Brick
- Foundation details
- Unknown
- Zoning description
- R4
- Architectural style
- Other
- Bedrooms above grade
- 3
- Bedrooms below grade
- 0
- Property attached
- No
- Above grade finished area
- 1,682
- Below grade finished area
- 824
More in Milton

The trademarks REALTOR®, REALTORS®, and the REALTOR® logo are controlled by The Canadian Real Estate Association (CREA) and identify real estate professionals who are members of CREA. The trademarks MLS®, Multiple Listing Service® and the associated logos are owned by CREA and identify the quality of services provided by real estate professionals who are members of CREA. Listing data is provided by the REALTOR.ca Data Distribution Facility (DDF®) and is deemed reliable but is not guaranteed accurate by CREA.